21824 San Miguel St
21824 San Miguel St
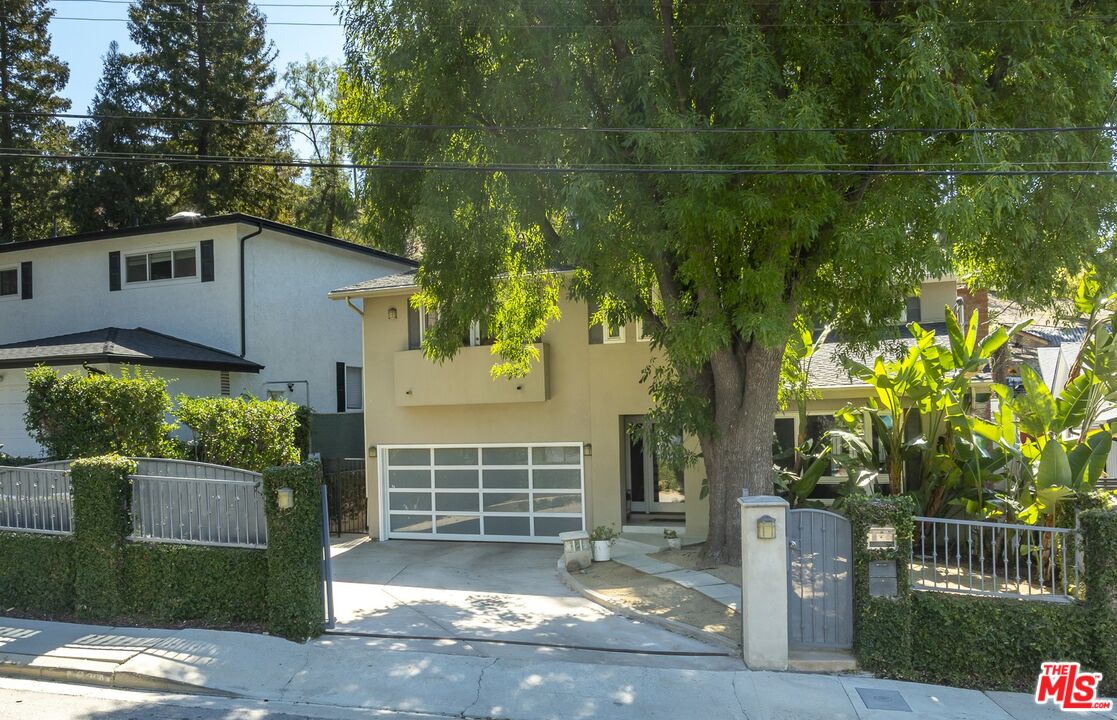
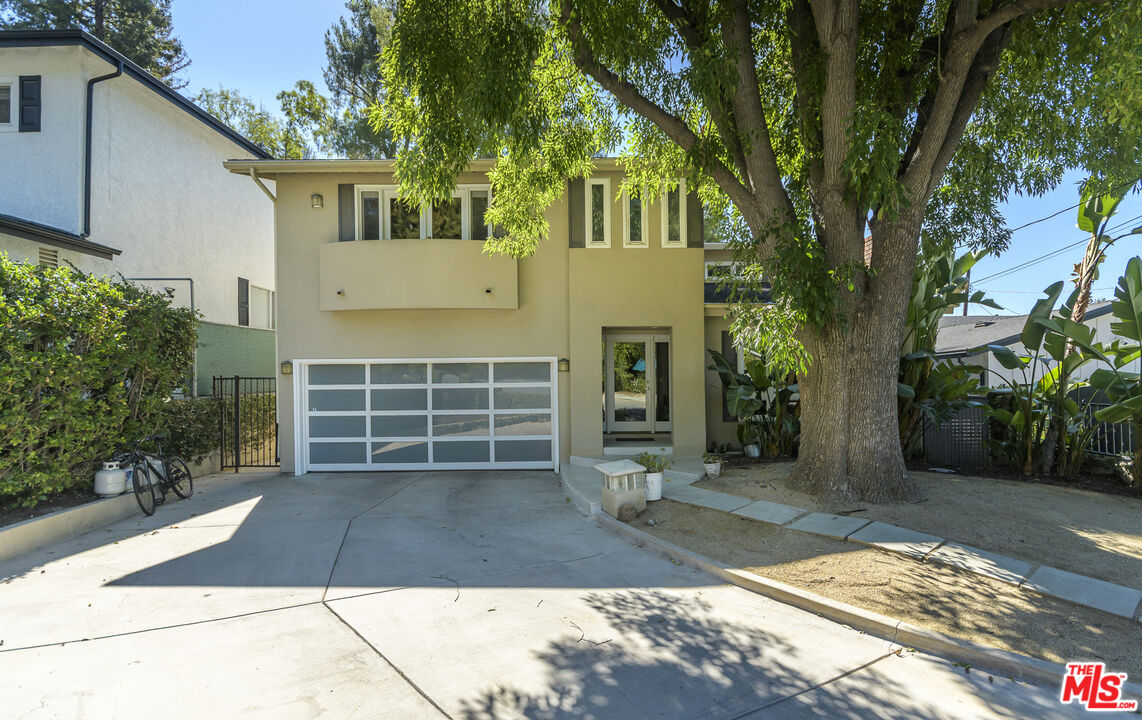
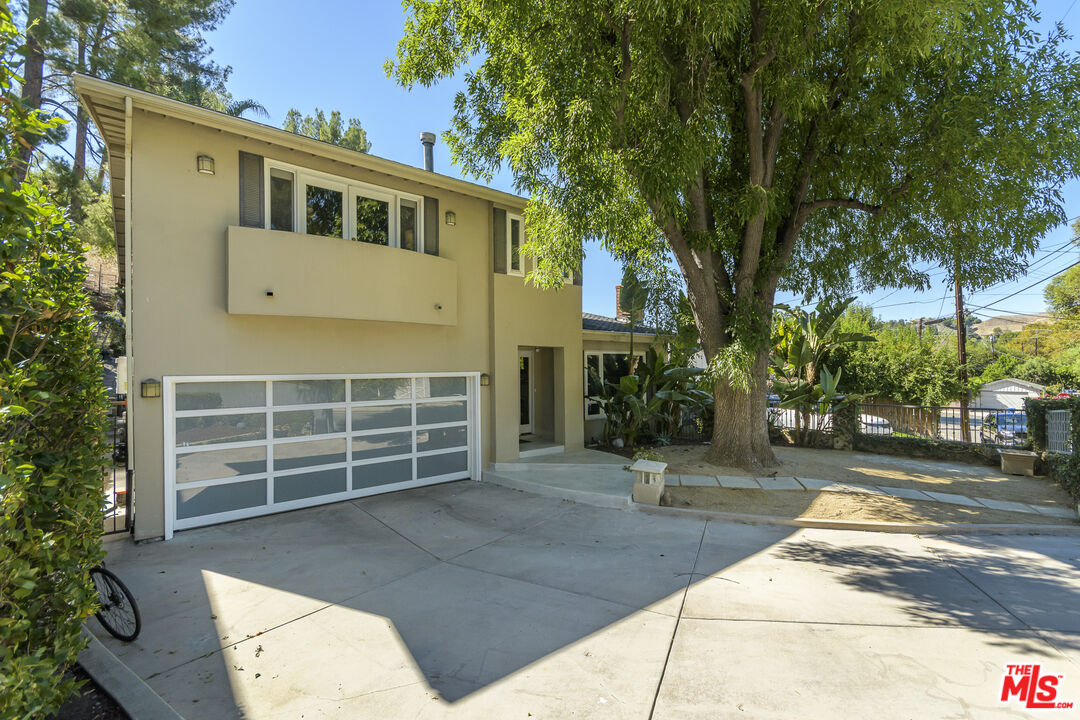
Two-story beige home with a paneled garage door and broad driveway shaded by a mature tree.
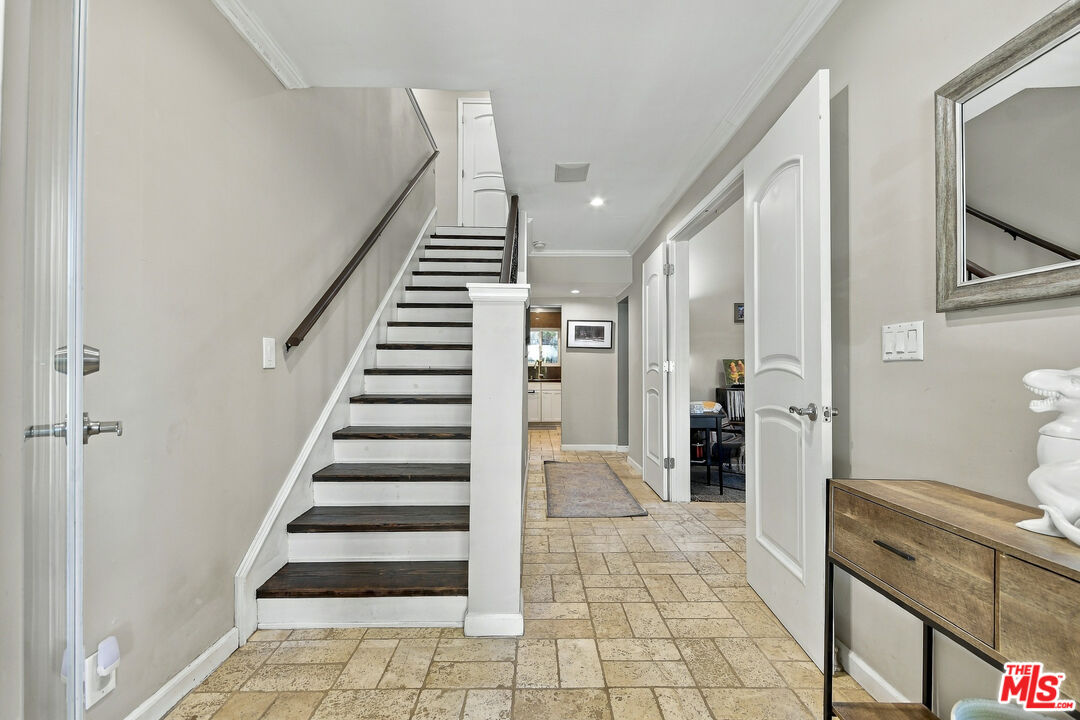
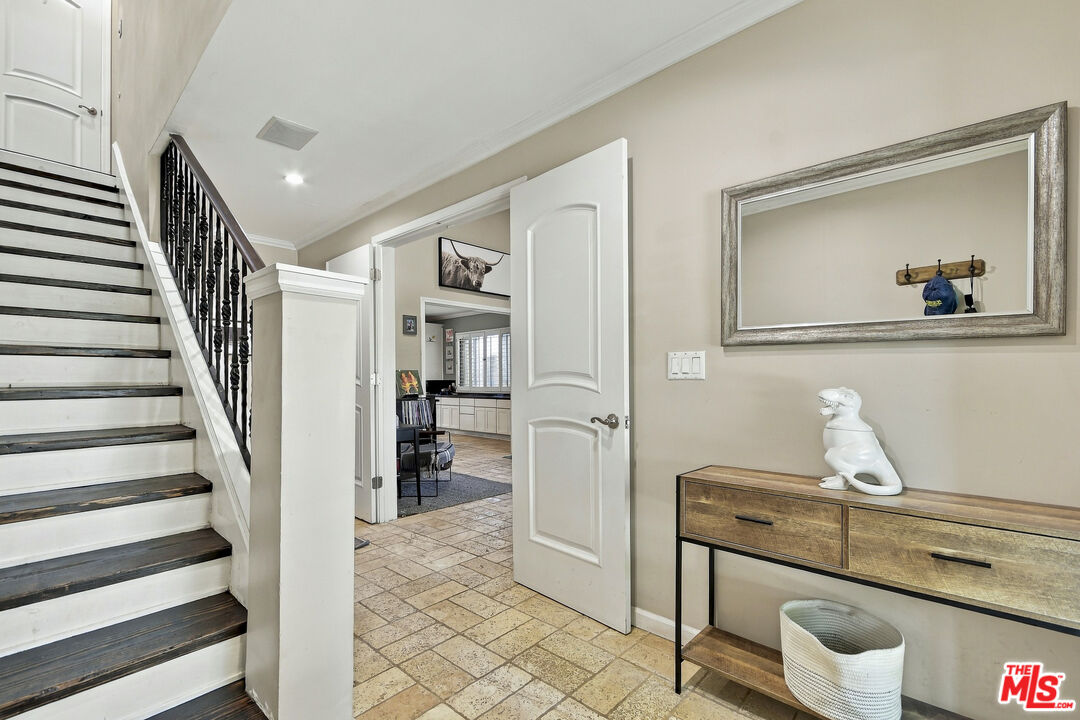
Entry hall with a dark-tread staircase, tiled floor, and console table.
Entry hall with a dark-trimmed staircase, tiled floor, and console table beneath a large mirror.
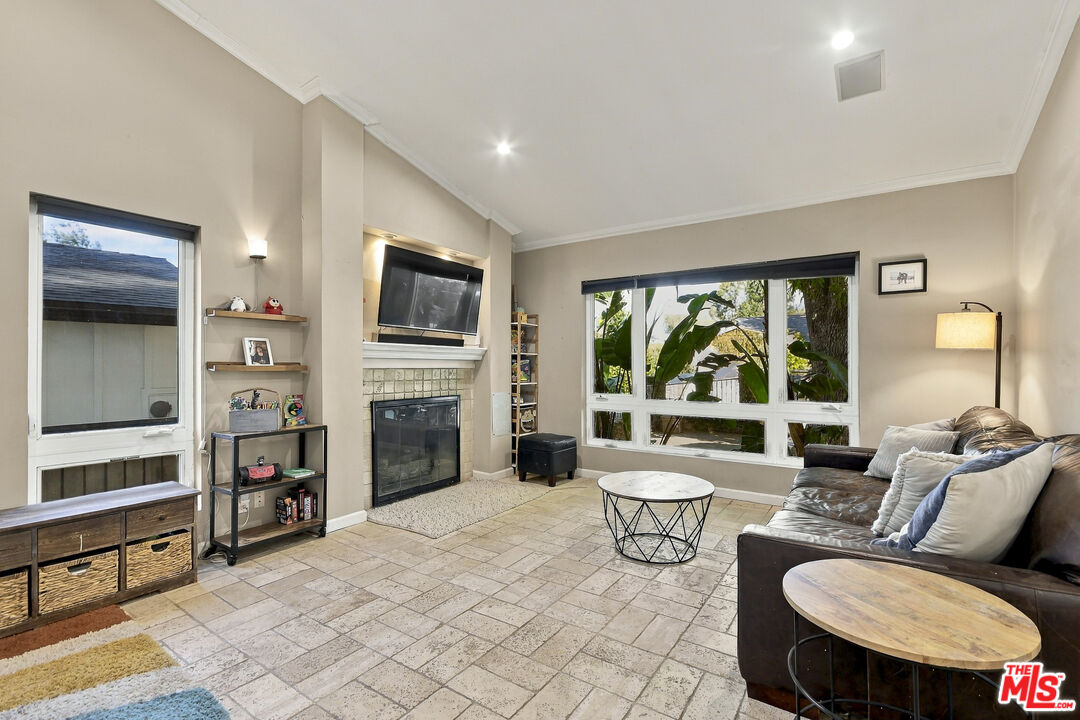
Living room with a tiled floor, fireplace, television, and large windows.
Living room with a leather sofa, tiled floors, fireplace, and large windows overlooking greenery.
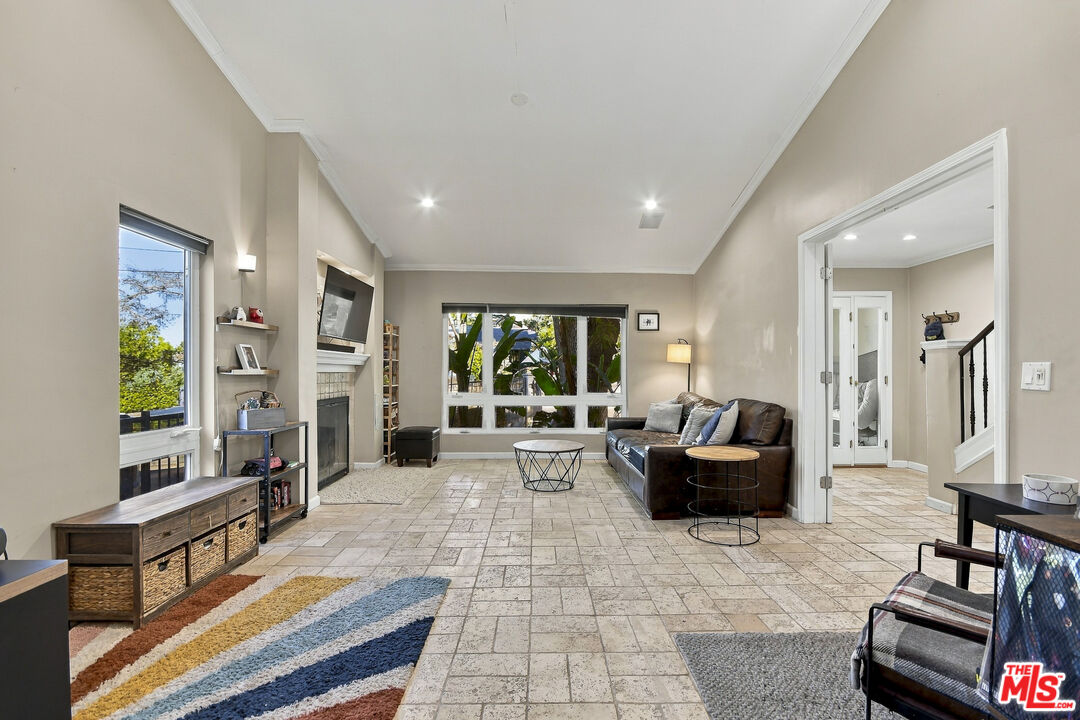
Living room with vaulted ceiling, tiled floor, fireplace, large windows, and dark leather sectional.
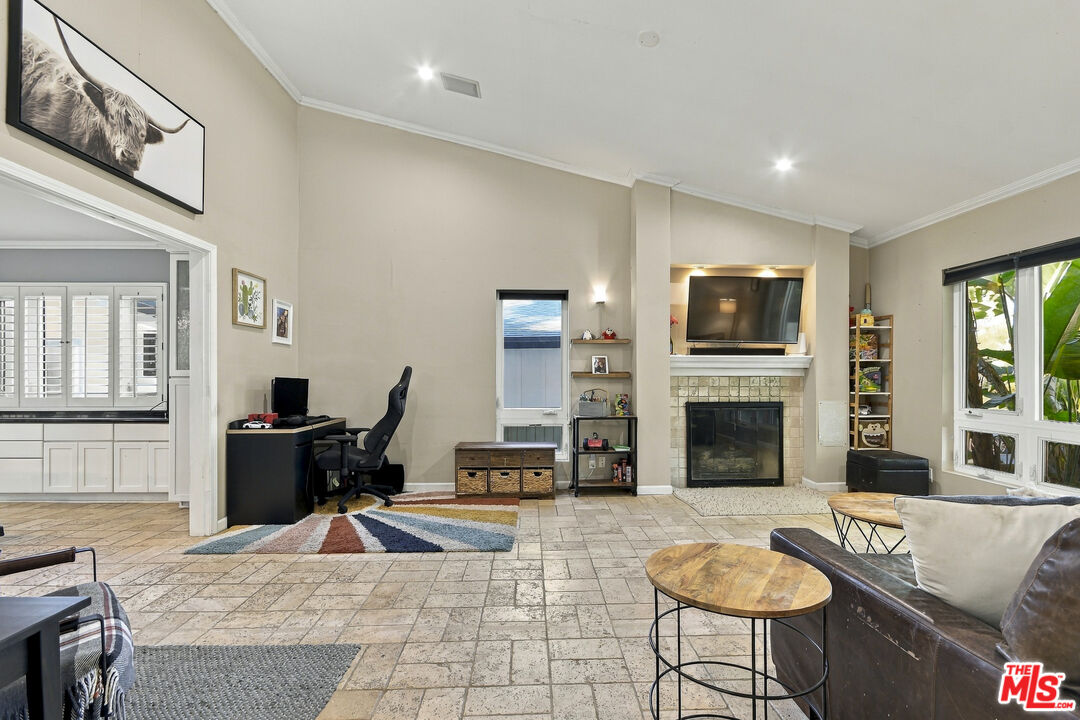
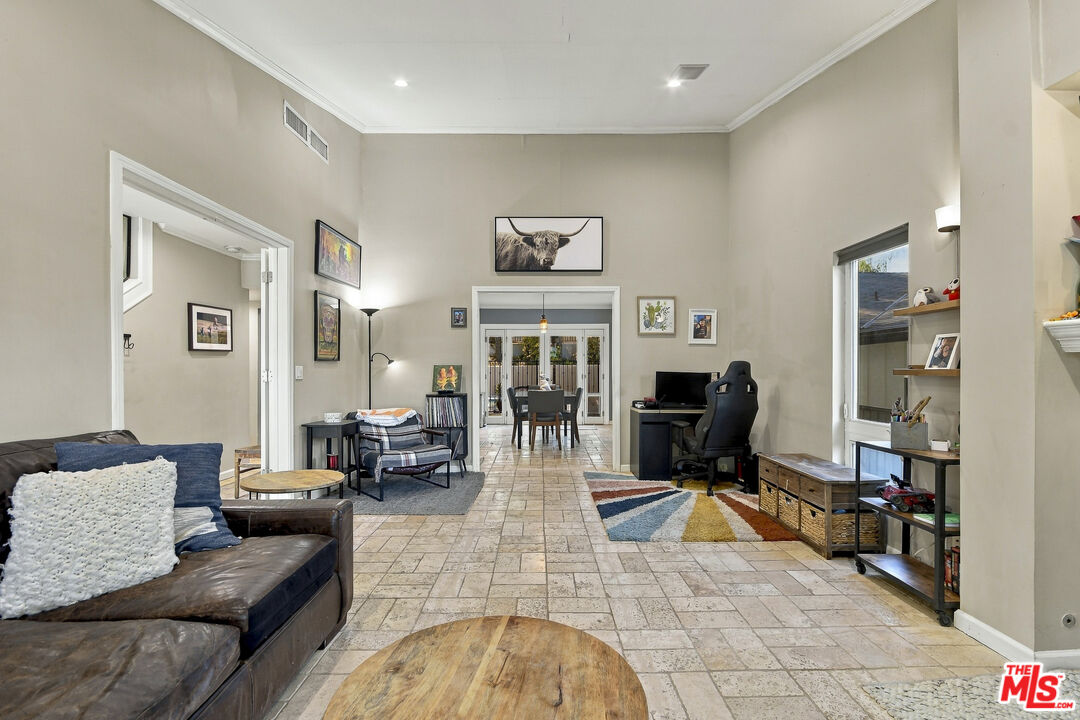
Living room with tiled floors, leather sofa, desk, and adjoining dining area.
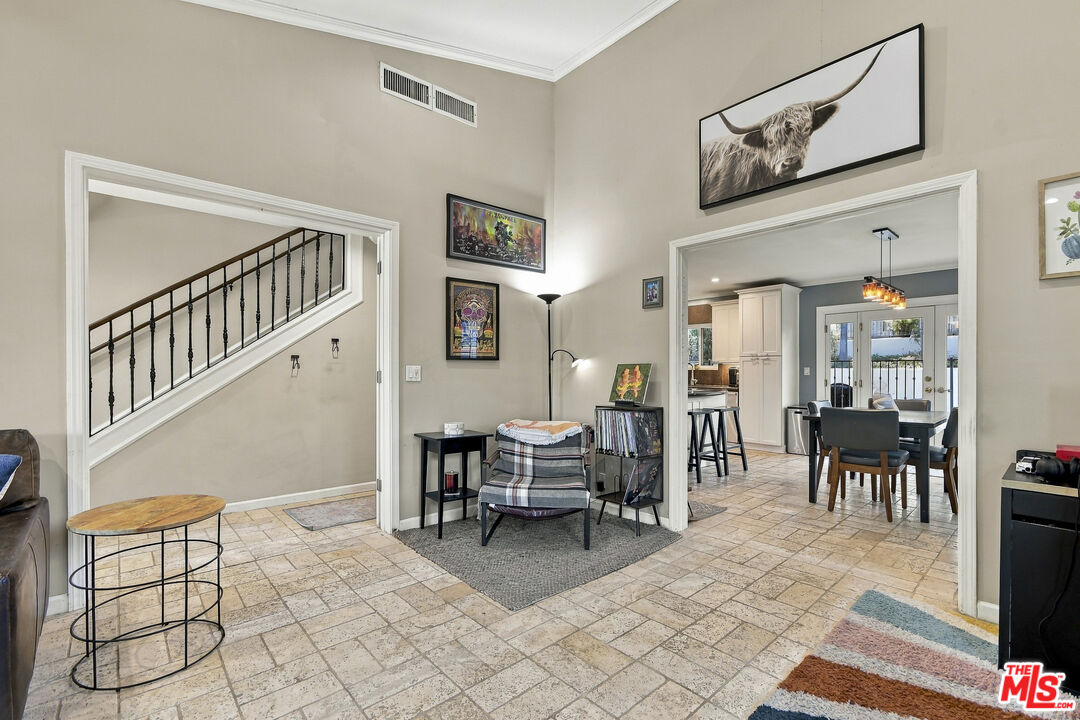
Living room with tiled floors, an iron-railed staircase, and dining area beyond.
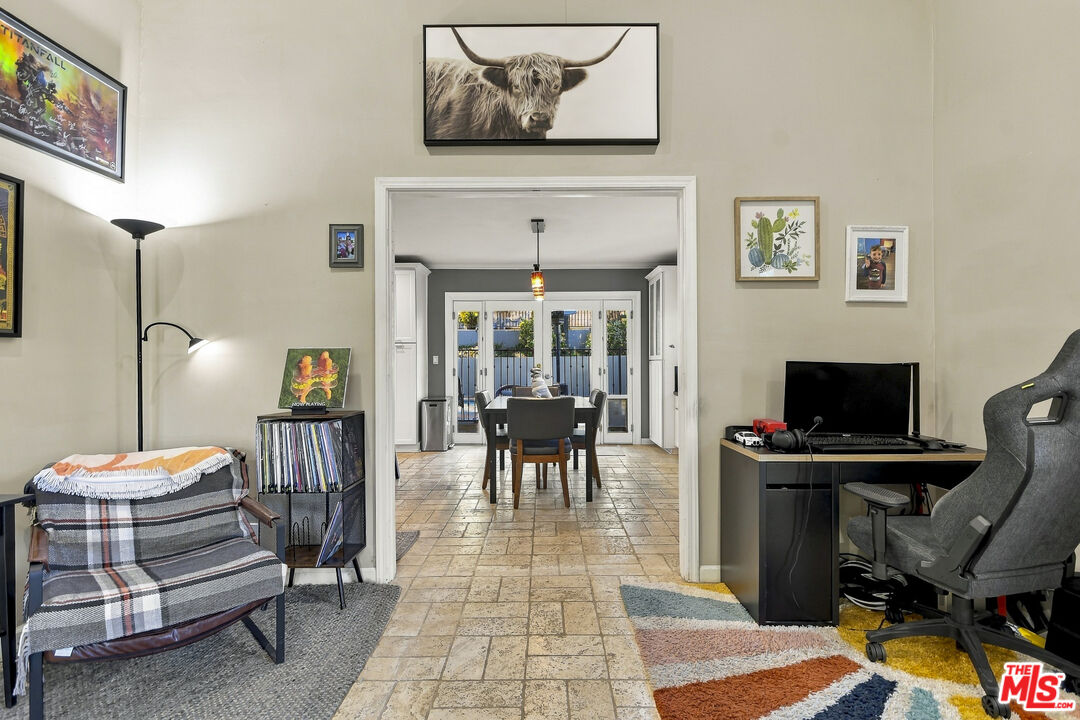
Furnished living room and home office open to a dining room with glass doors.
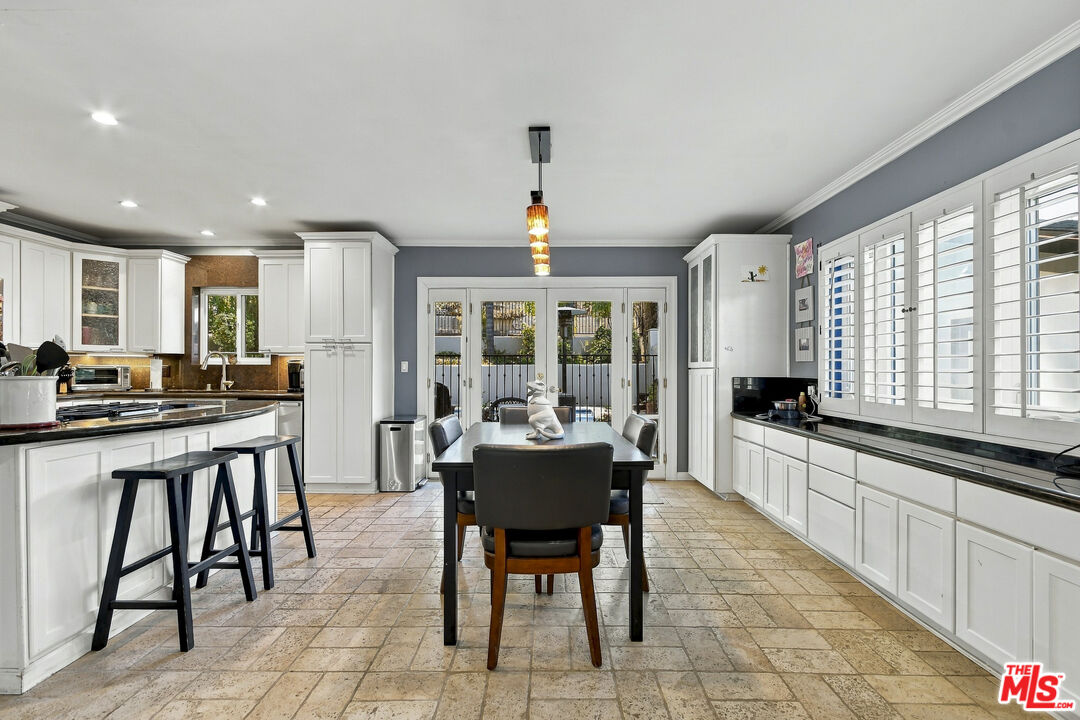
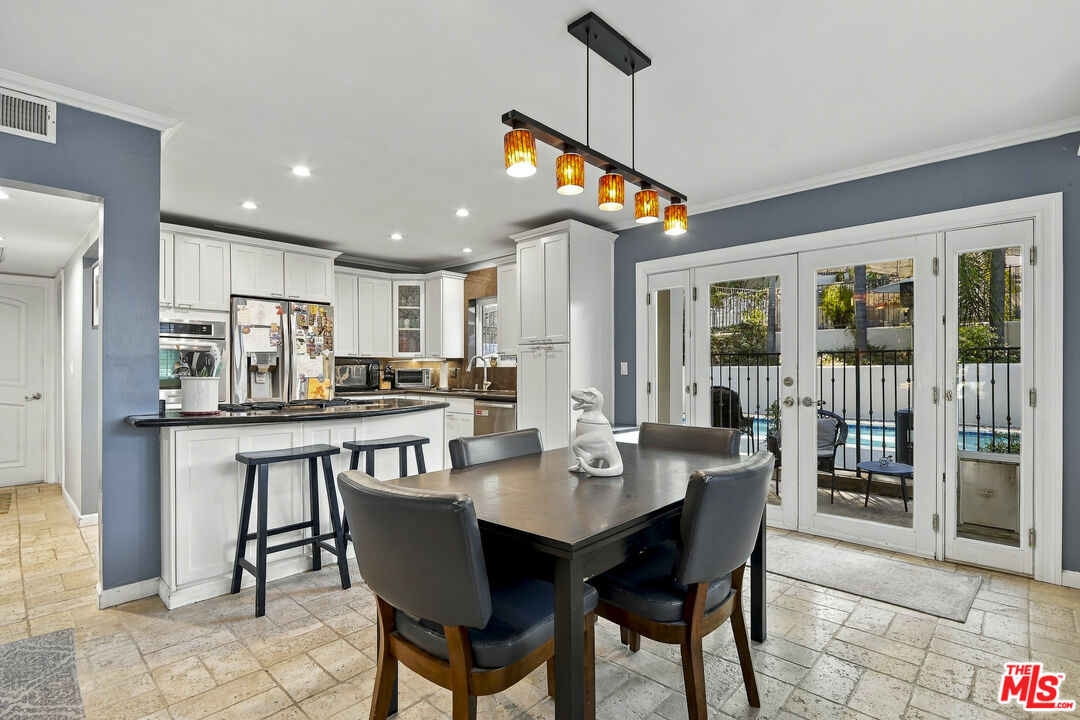
Kitchen and dining area with white cabinets, a breakfast bar, shuttered windows, and glass doors to the pool.
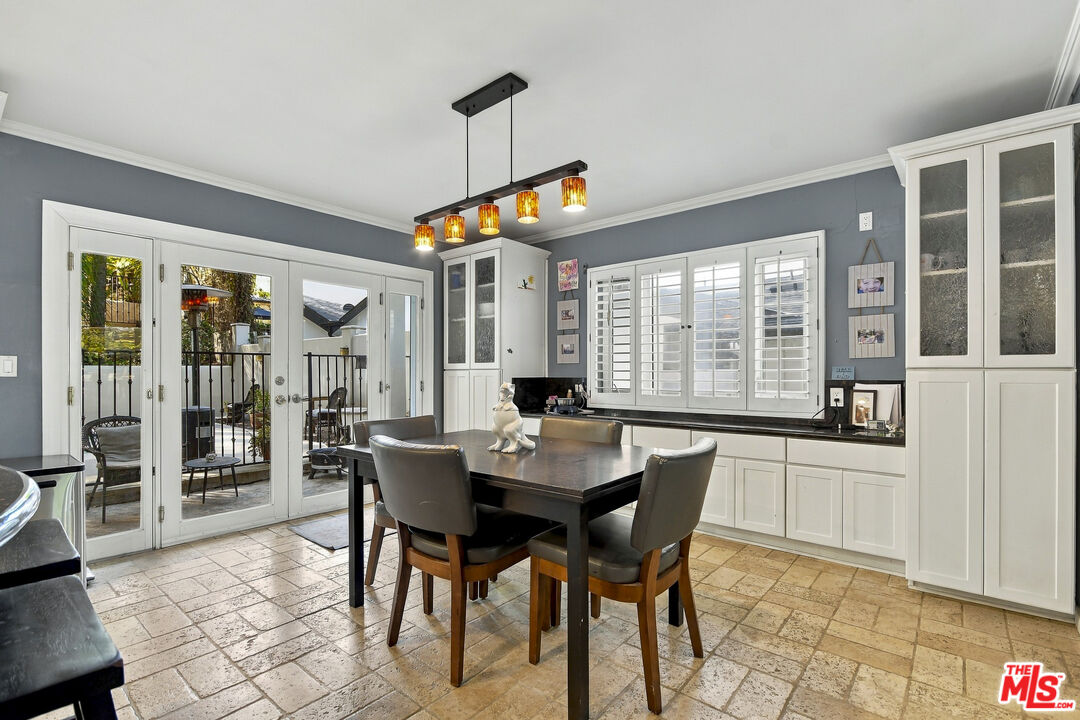
Dining area with white built-in cabinetry, shuttered windows, and French doors opening to a patio.
Kitchen and dining area with white cabinets, a dark dining table, and glass doors overlooking a pool.
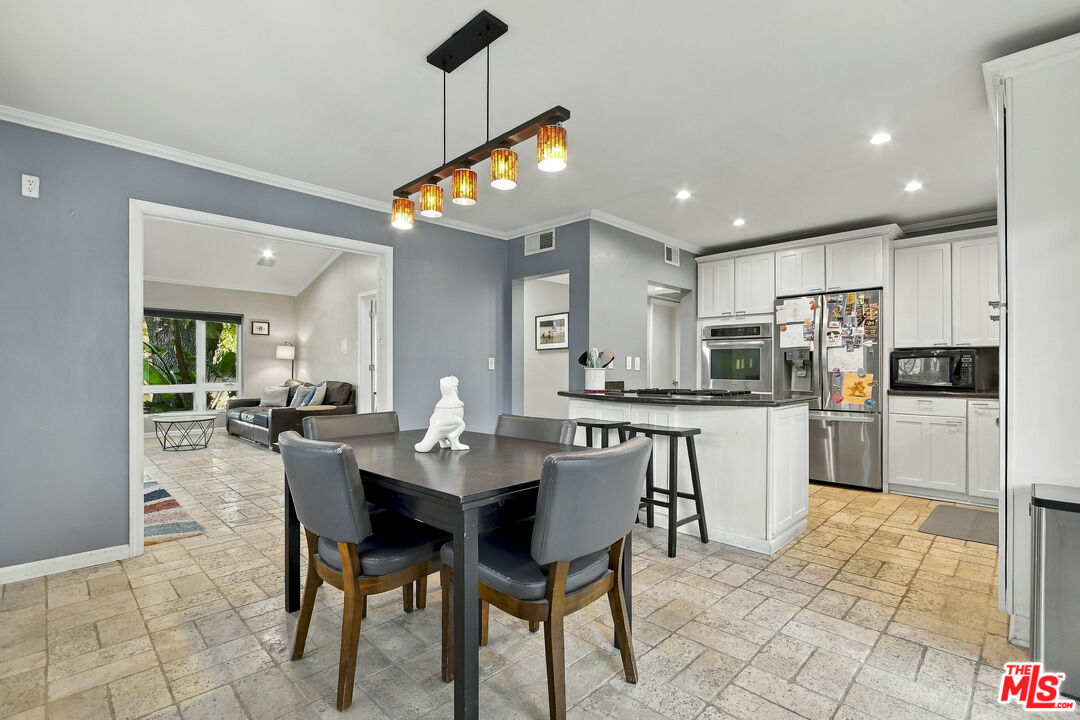
Dining room with a dark table and gray chairs beside an open kitchen with a white island.
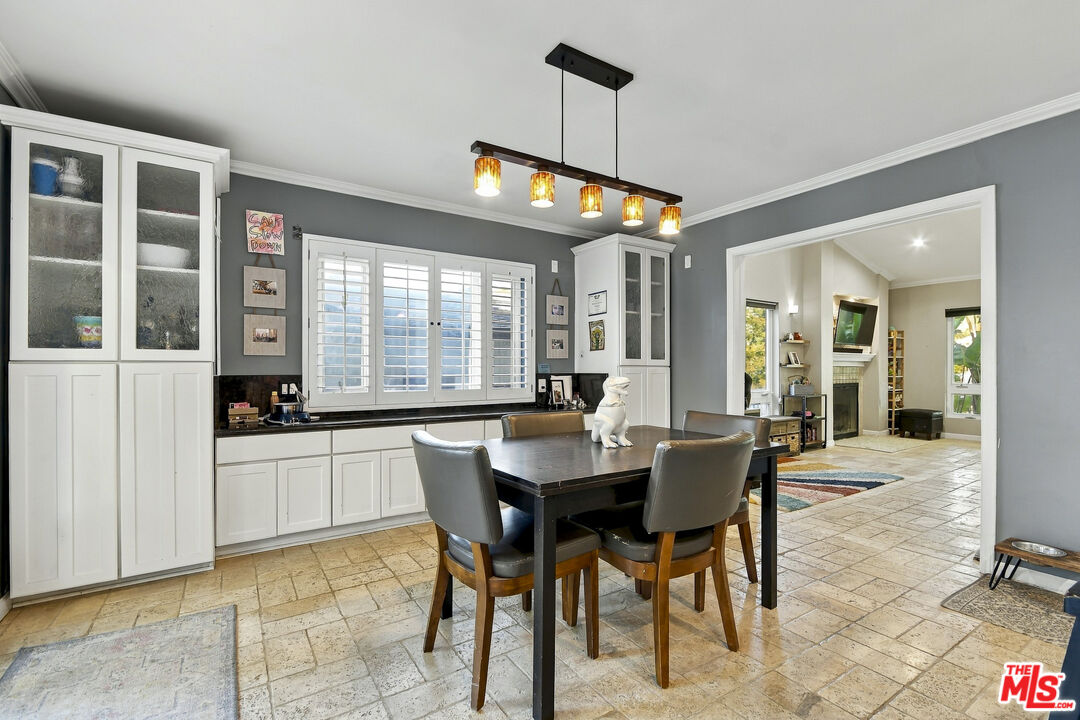
Dining room with white built-ins, shuttered windows, a dark table, and tan tile flooring.
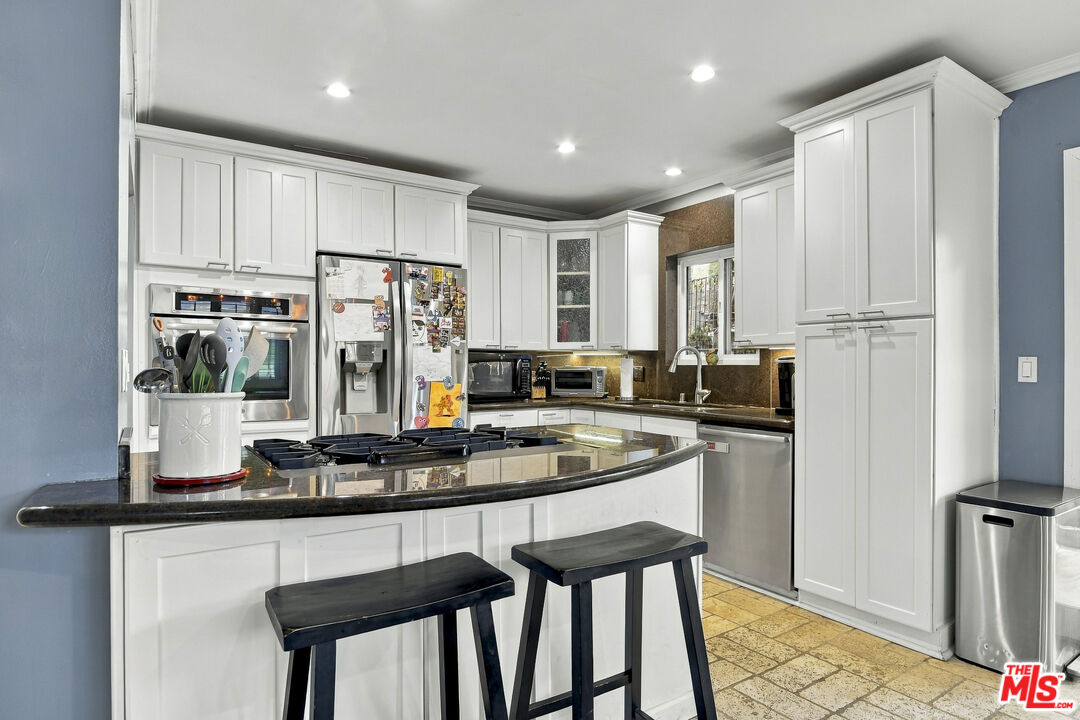
Kitchen with a central island, white cabinetry, stainless steel appliances, and tan tile flooring.
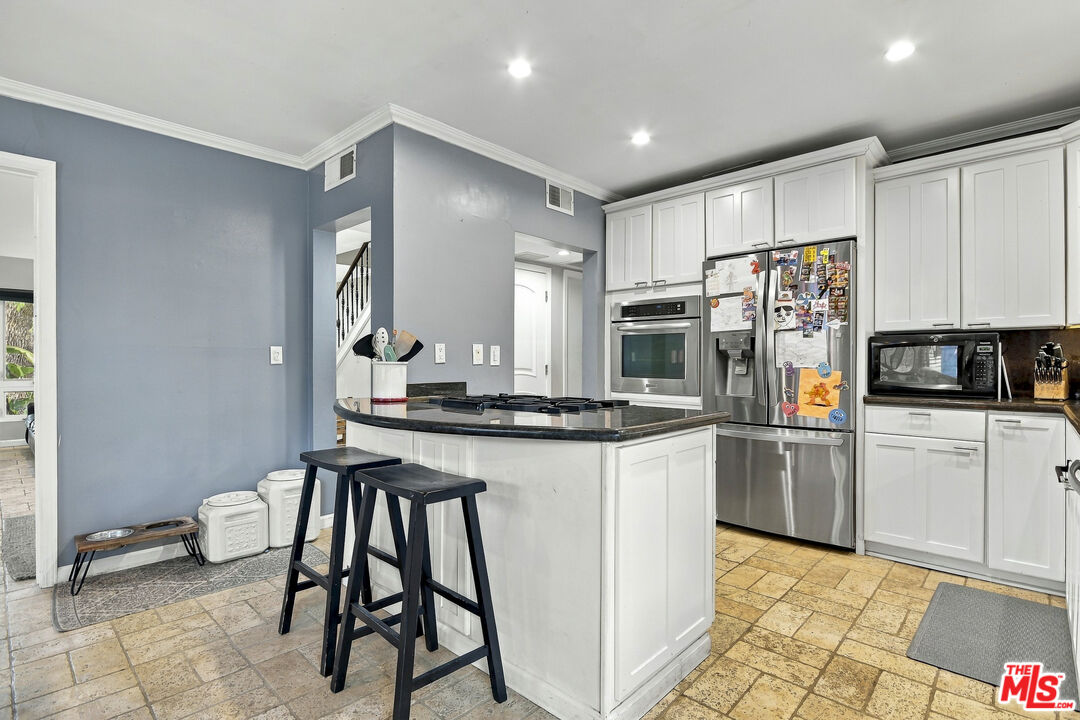
Kitchen with white cabinetry, dark granite peninsula, built-in cooktop, and stainless steel appliances.
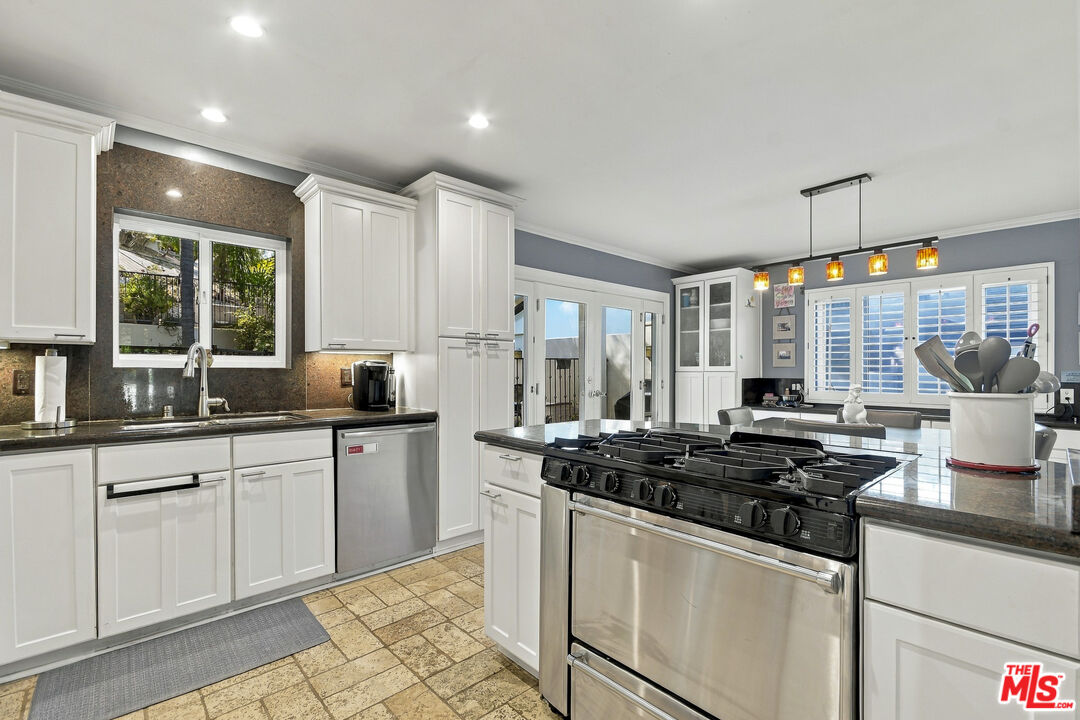
Kitchen with white cabinetry, dark stone counters, and a large stainless-steel range.
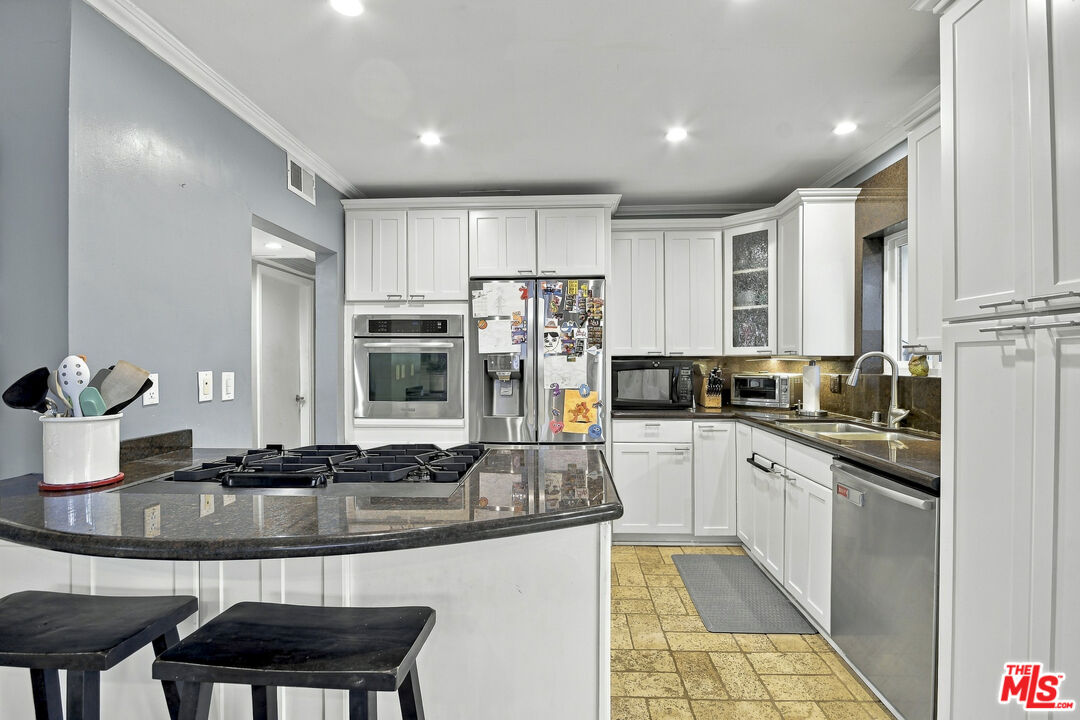
Kitchen with white cabinets, granite island and gas cooktop, stainless steel appliances, and tan tile flooring.
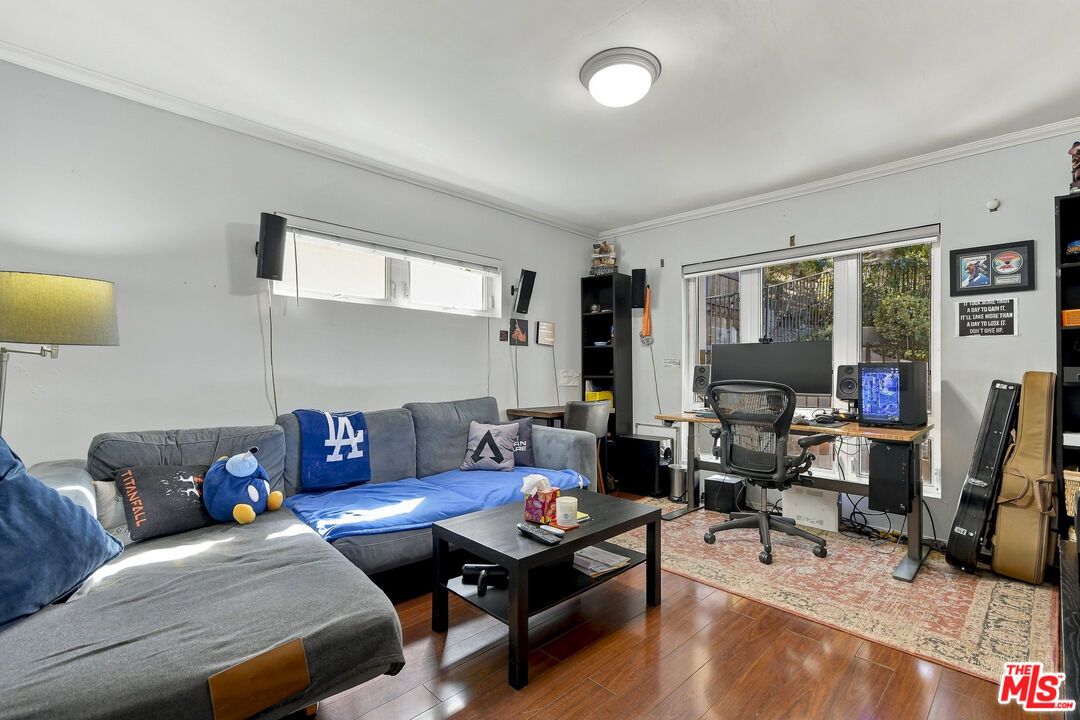
Living room with a gray sectional, blue throw, and computer desk by large windows.
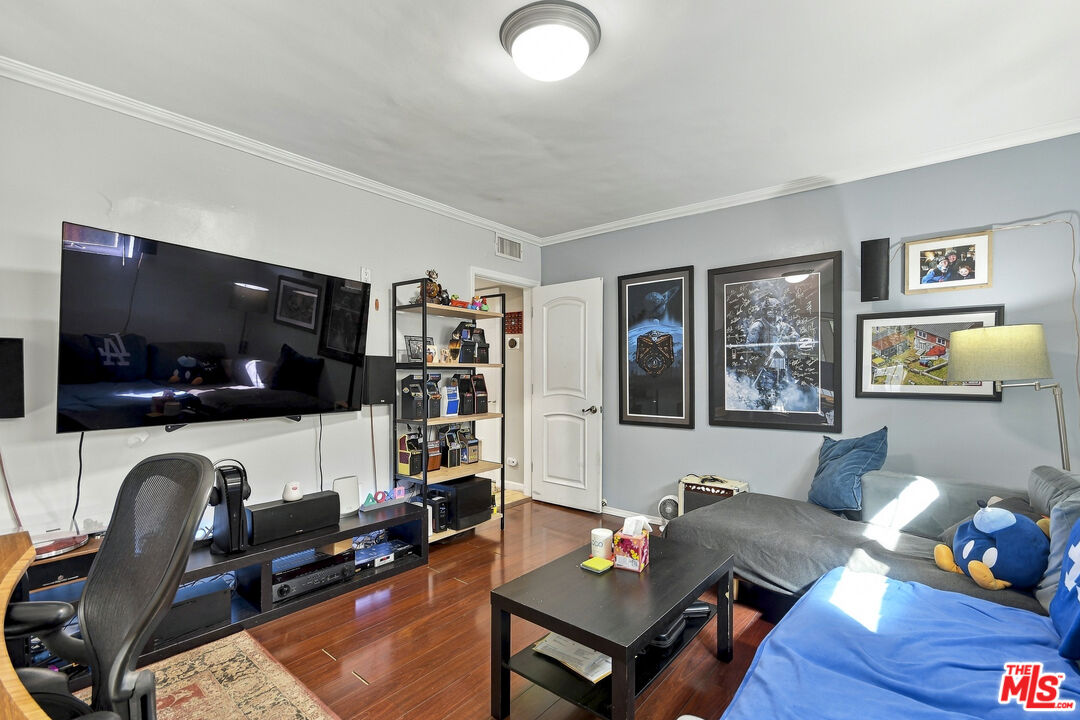
Living room with a wall-mounted TV, framed artwork, hardwood floors, and a gray sectional sofa.
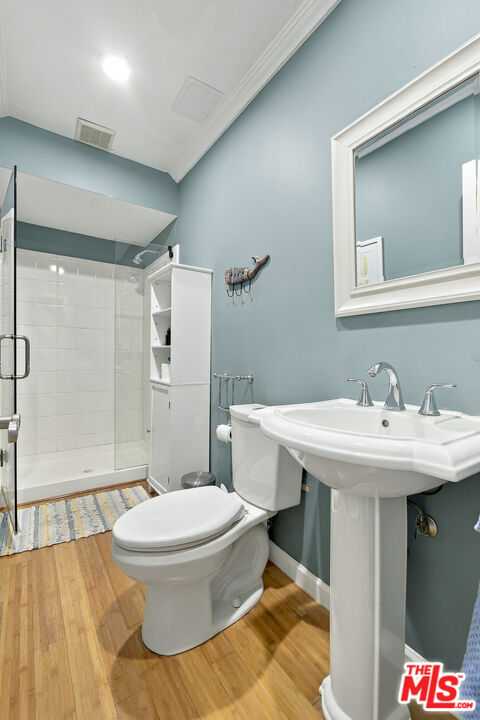
Bathroom with blue-gray walls, a pedestal sink, toilet, and glass-enclosed tiled shower.
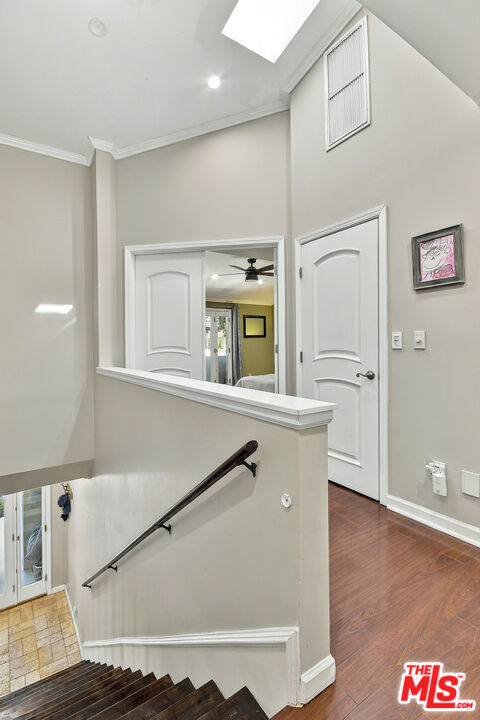
Stair landing with dark wood steps, a black handrail, and a skylight.
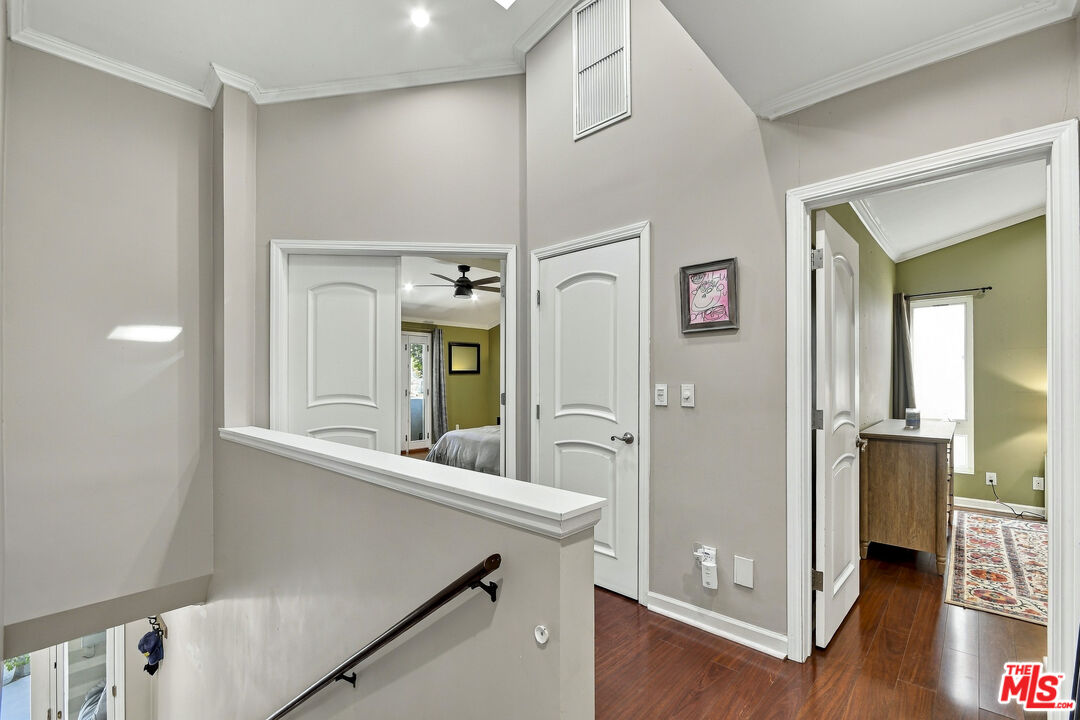
Upstairs hallway with dark wood floors, a half wall, and doorways to furnished rooms.
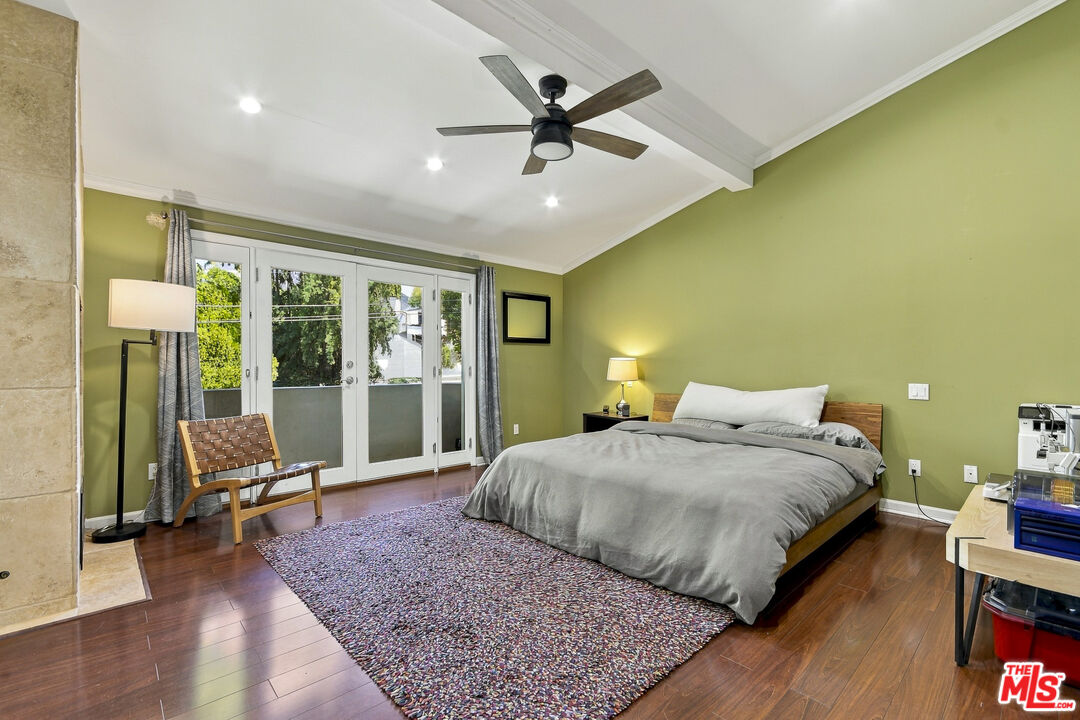
Bedroom with a large bed, green walls, hardwood floors, and white French doors opening to a balcony.
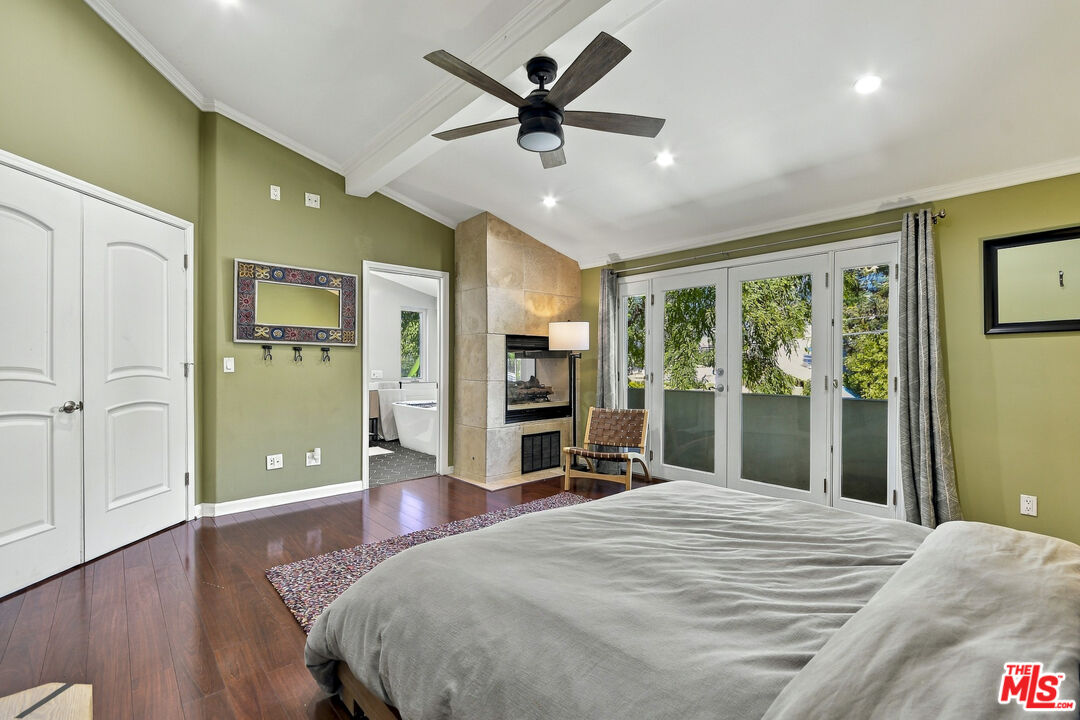
Bedroom with a stone fireplace and glass doors opening to a balcony.
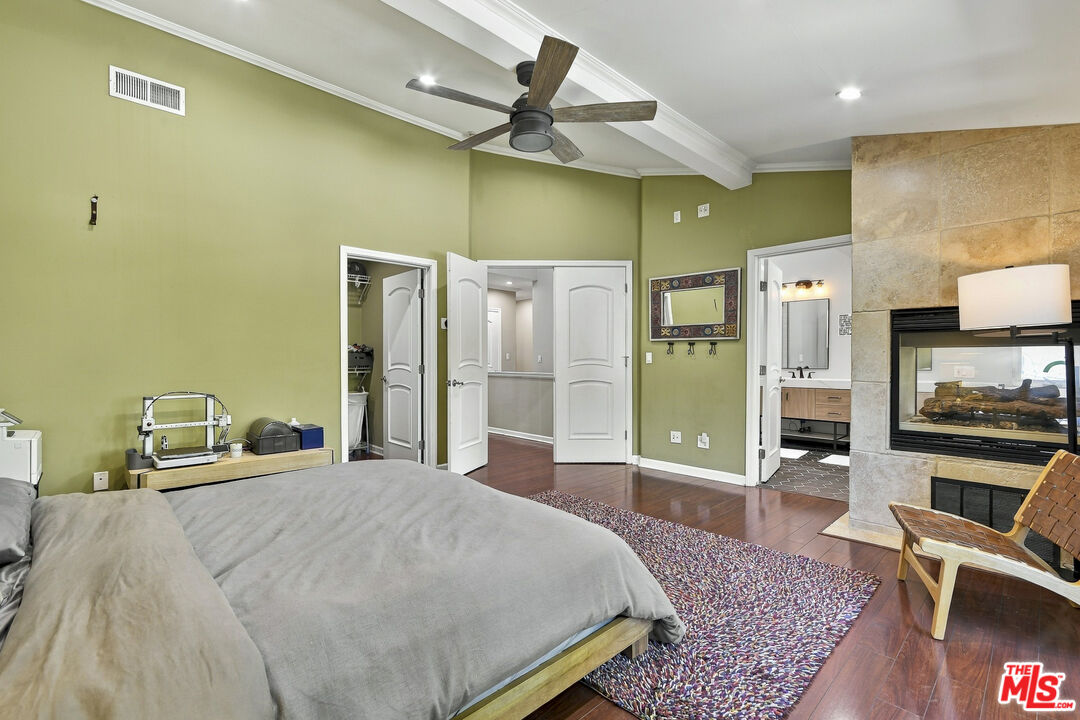
Bedroom with olive-green walls, a large bed, and a stone fireplace.
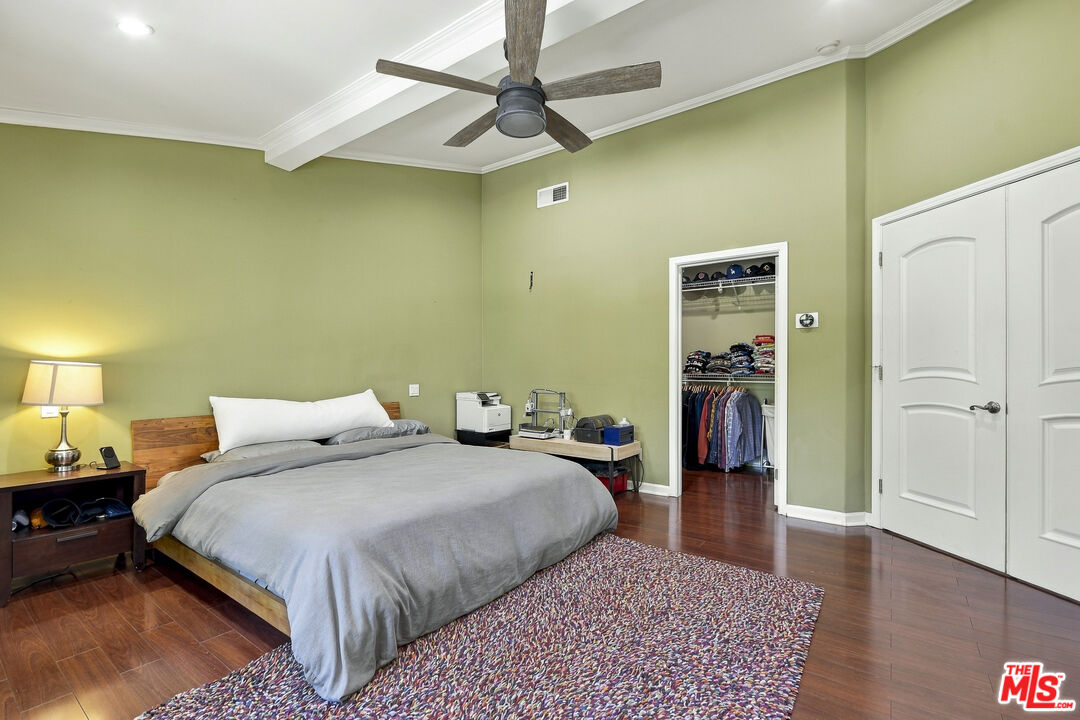
Furnished bedroom with sage-green walls, a large bed, patterned rug, and open closet.
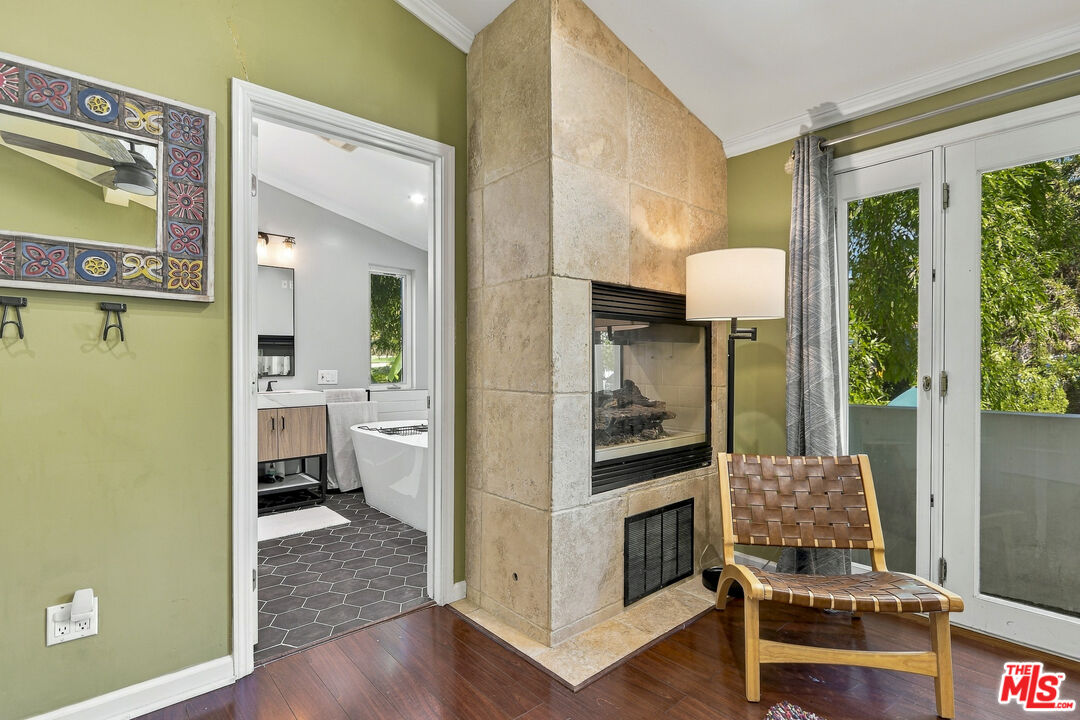
Furnished sitting area with a tall stone fireplace, woven chair, and glass doors beside a bathroom doorway.
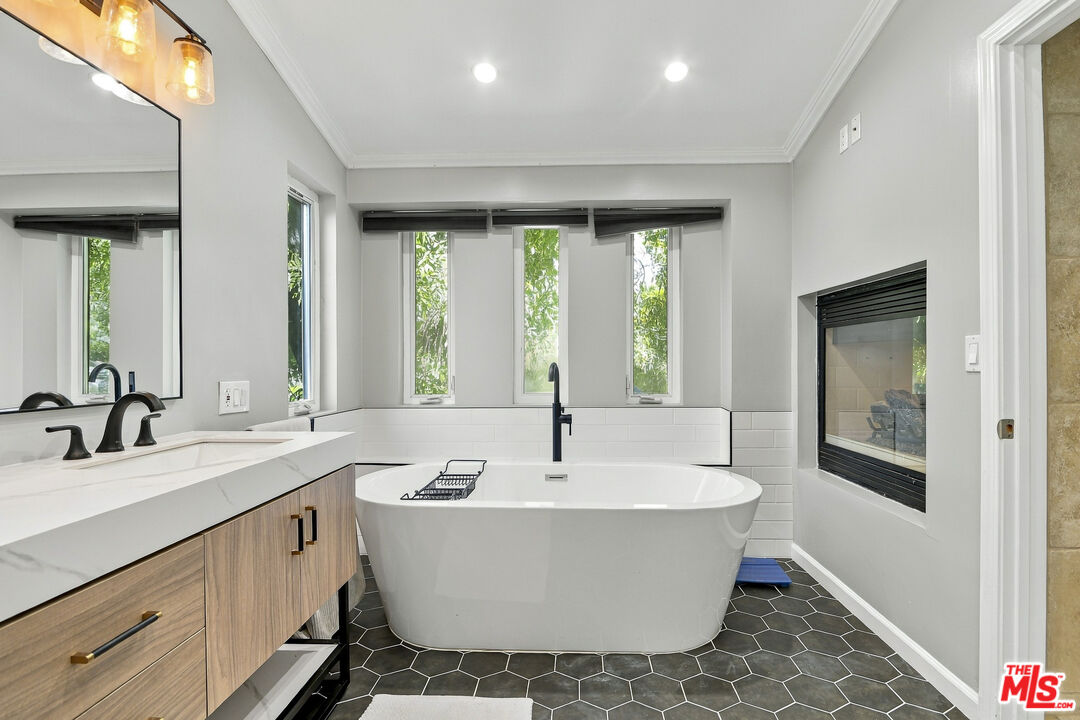
Bathroom with a freestanding soaking tub, narrow windows, wall-mounted fireplace, and dark hexagonal tile floor.
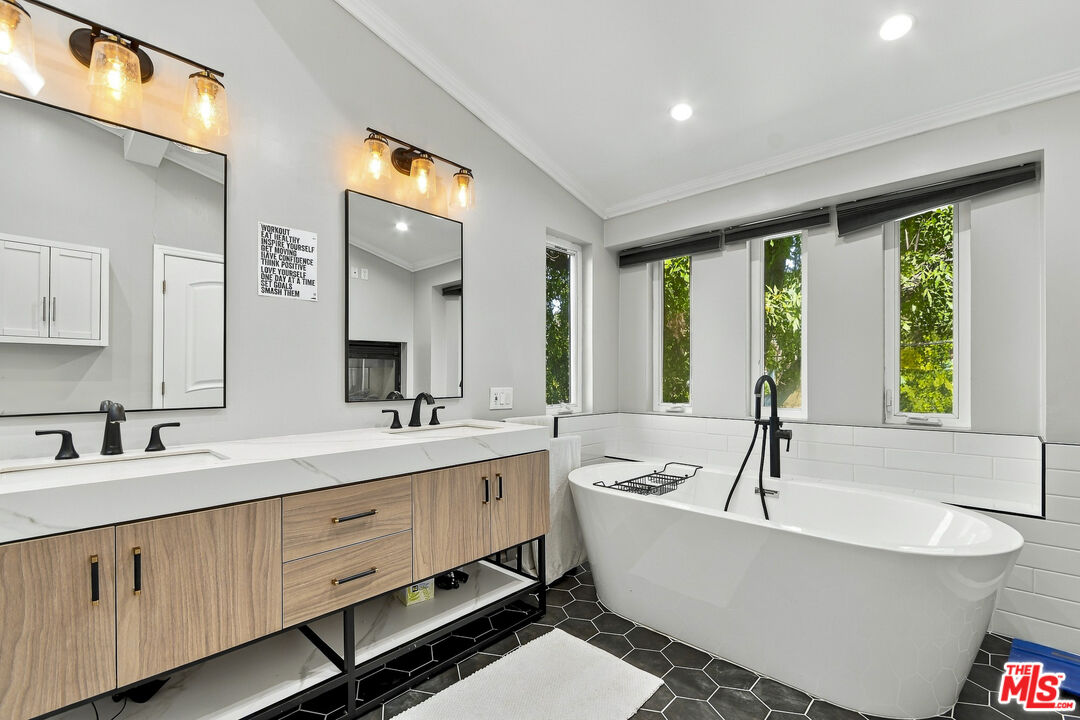
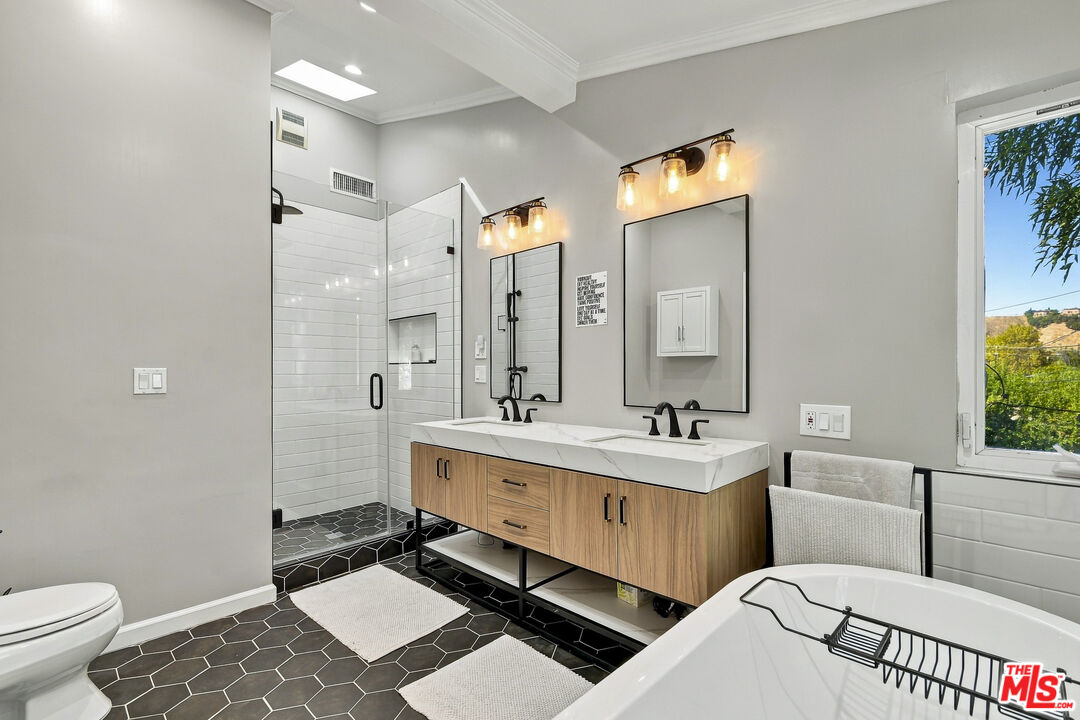
Modern bathroom with a freestanding tub, double vanity, and tall windows overlooking greenery.
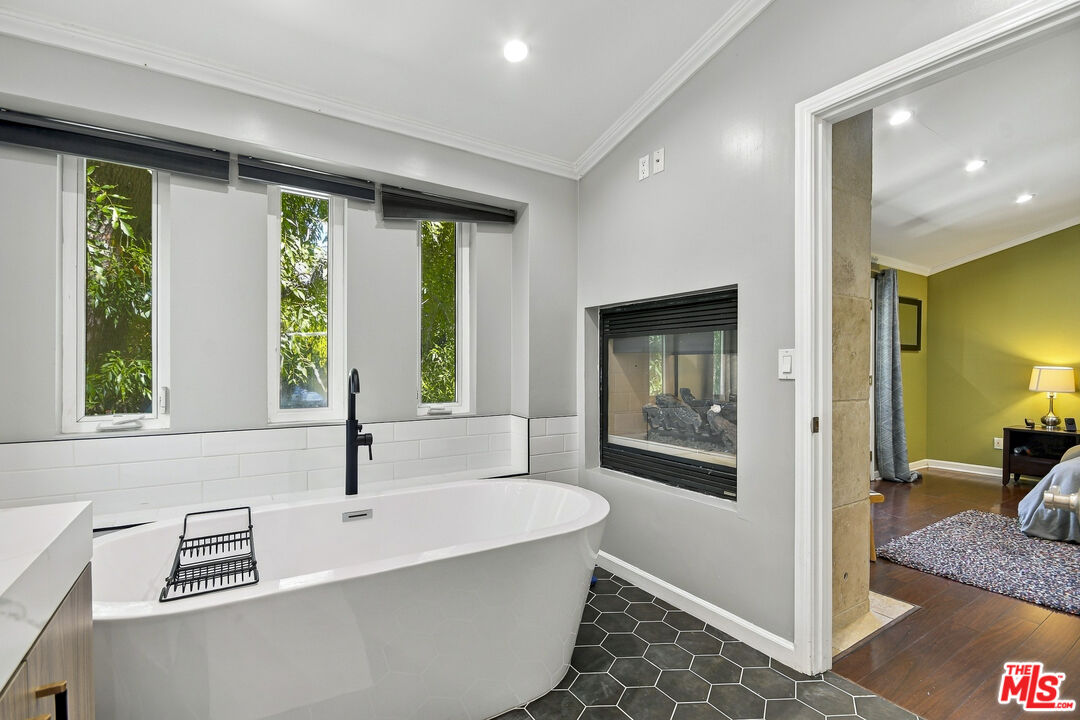
Modern bathroom with a freestanding tub beneath three windows and a built-in fireplace.
Remodeled bathroom with a double wood vanity, glass shower, and soaking tub beside a window.
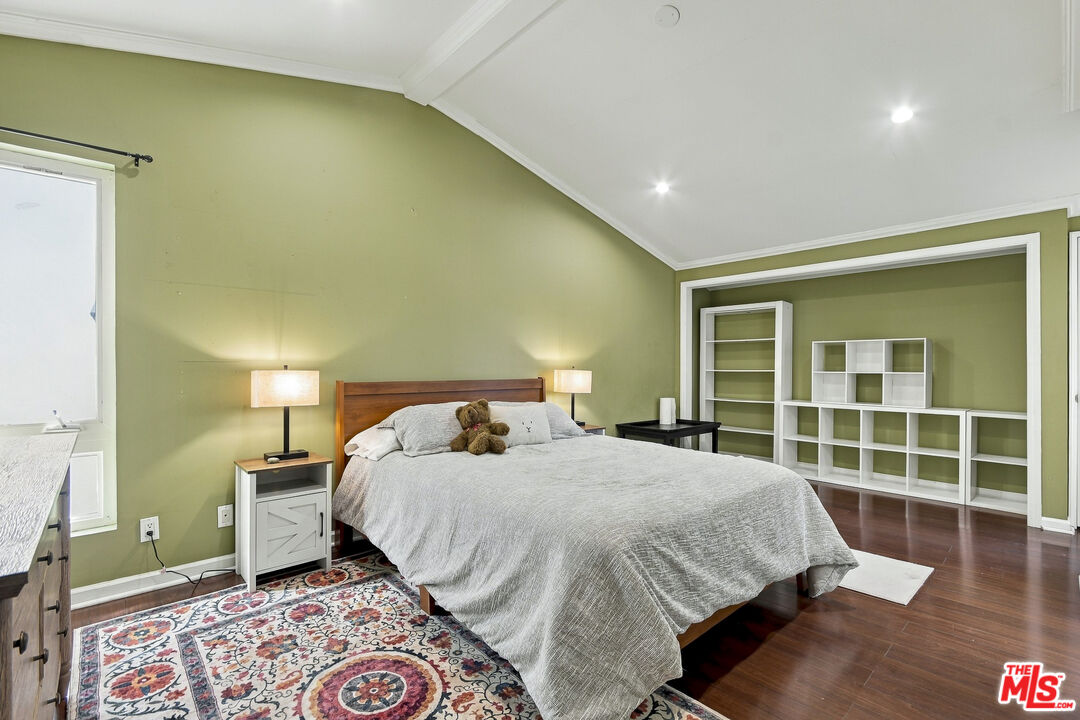
Bedroom with a large bed, olive-green walls, high angled ceiling, and white built-in shelving.
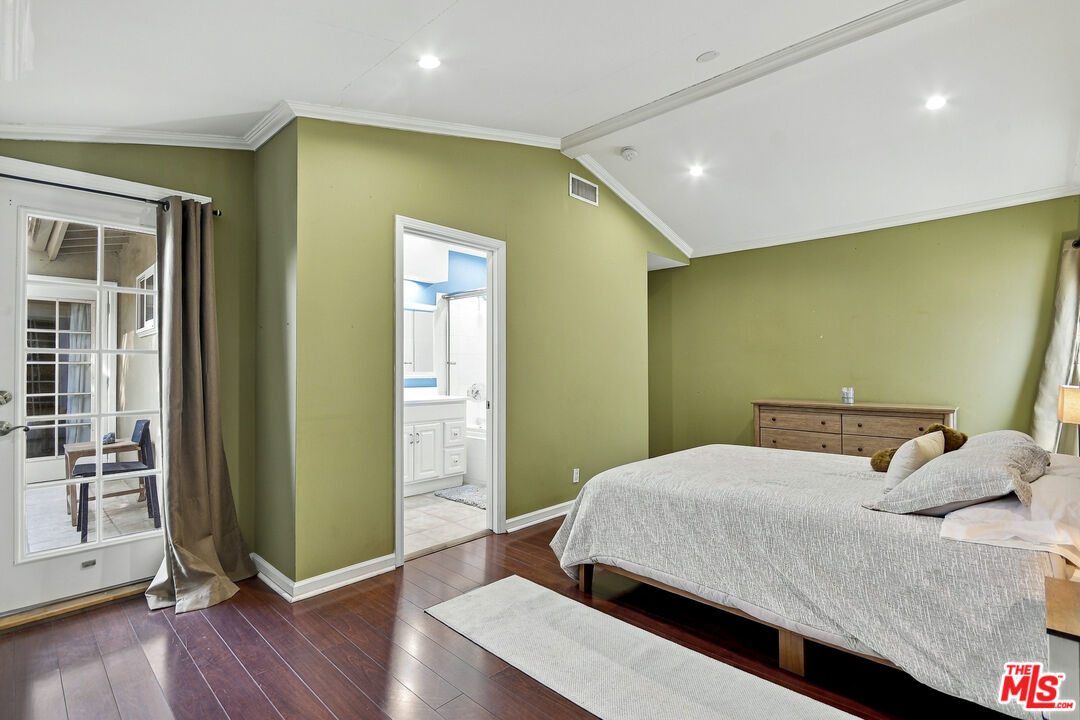
Bedroom with olive-green walls, dark wood floors, and an adjoining bathroom.
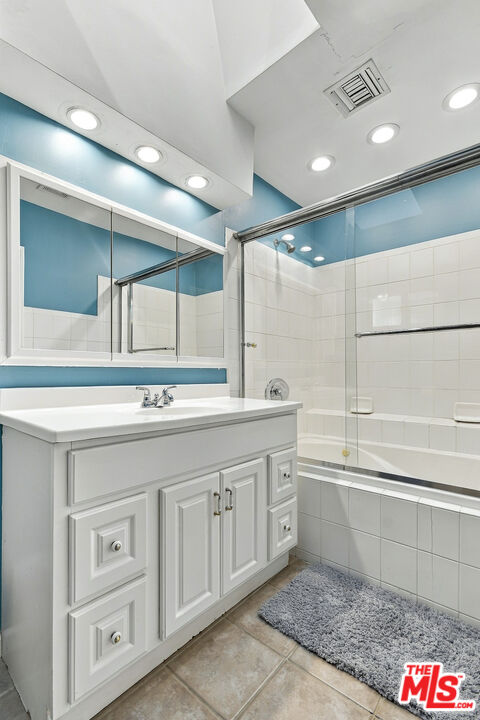
Bathroom with a white paneled vanity, blue accent walls, and a glass-enclosed tiled tub and shower.
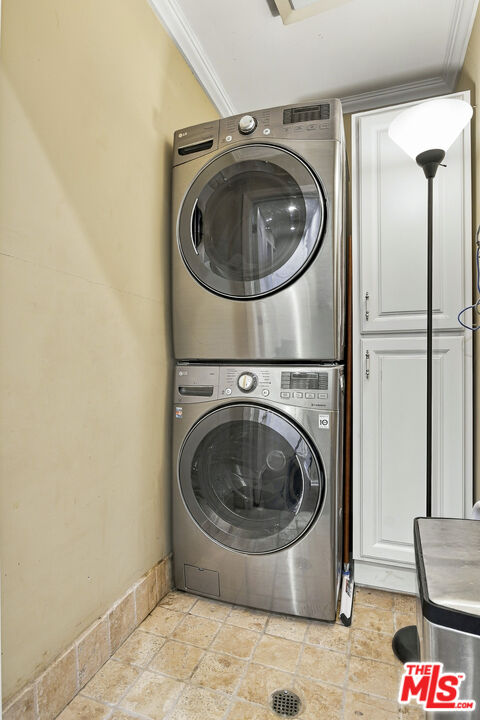
Stacked stainless steel washer and dryer beside a white cabinet in a tiled laundry area.
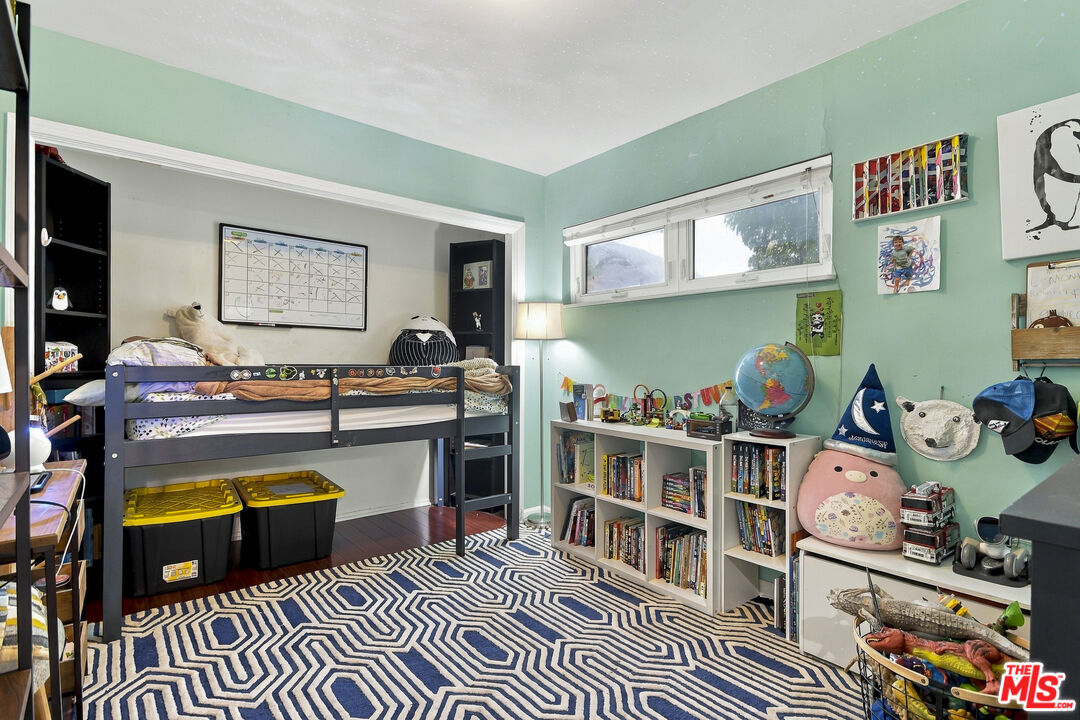
Bedroom with a black bunk bed, mint-green walls, bookcases, and a blue-and-white geometric rug.
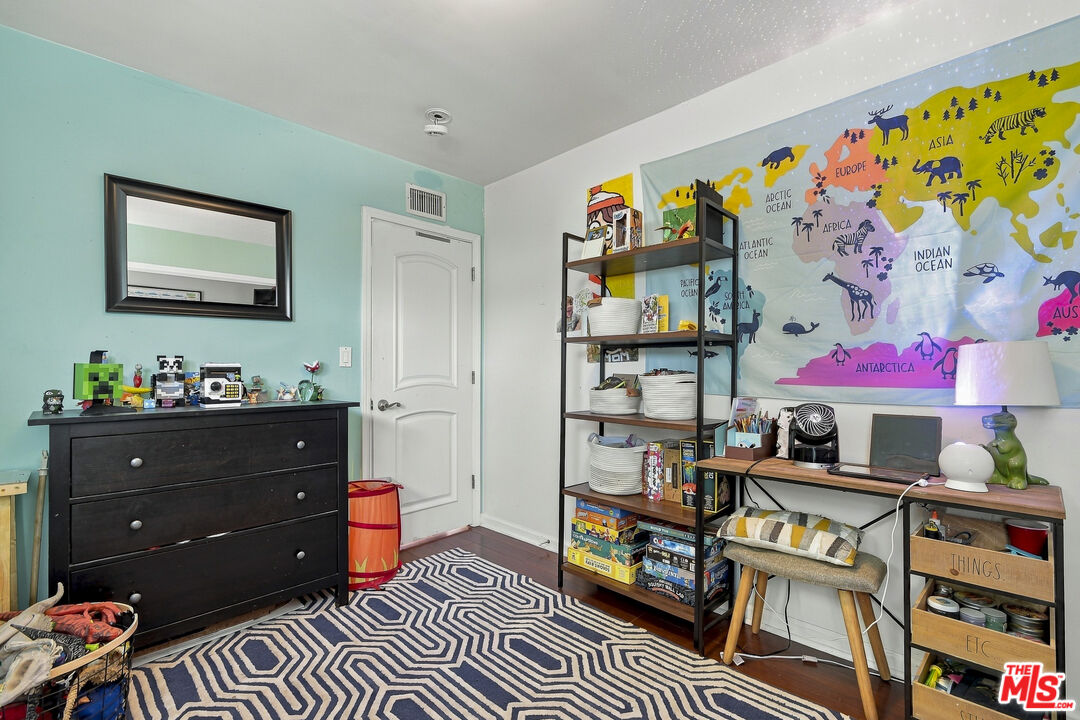
Furnished child’s room with a colorful world map mural, toy-filled shelves, and a geometric rug.
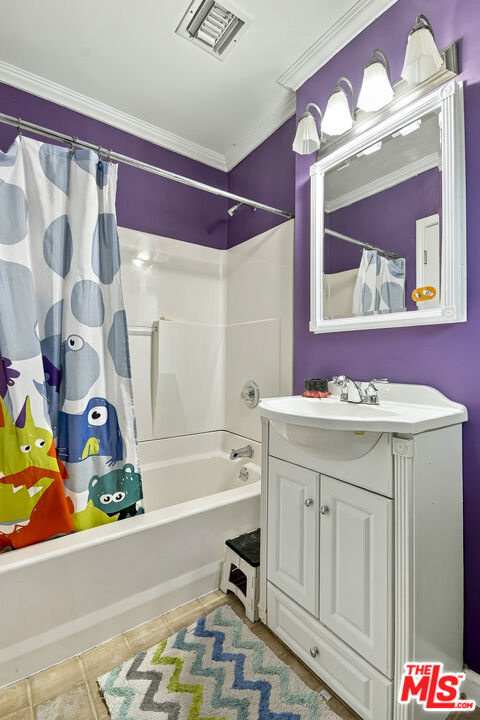
Bathroom with purple walls, a white vanity, and a colorful cartoon-patterned shower curtain.
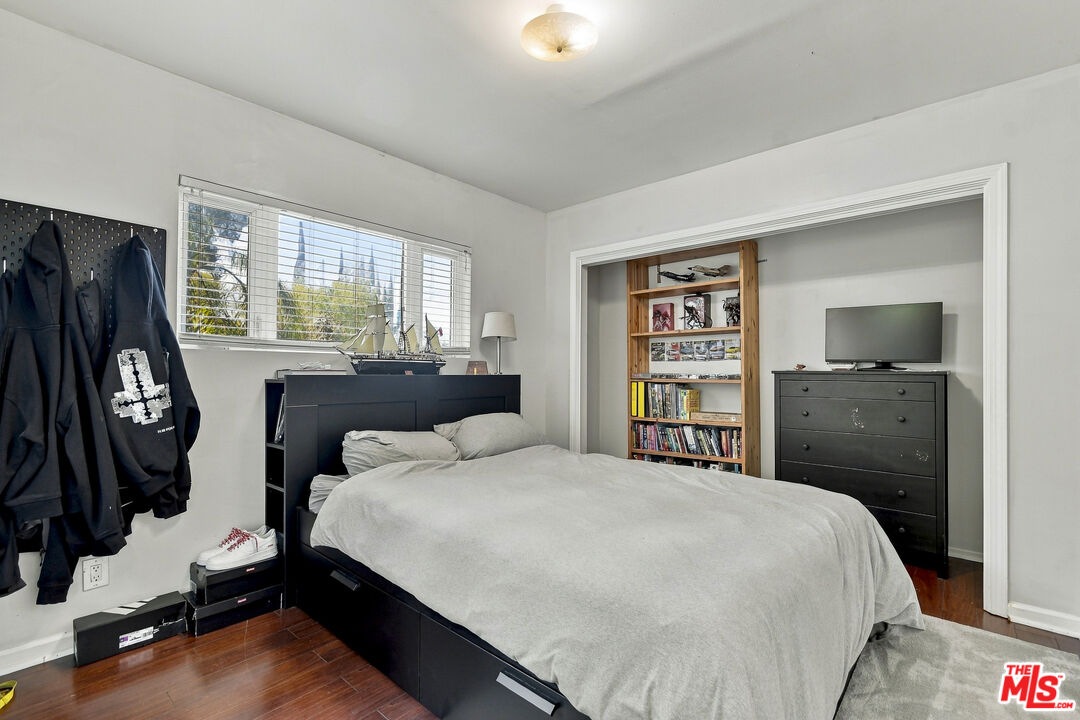
Bedroom with a large bed, hardwood floors, and a recessed bookcase and dresser.
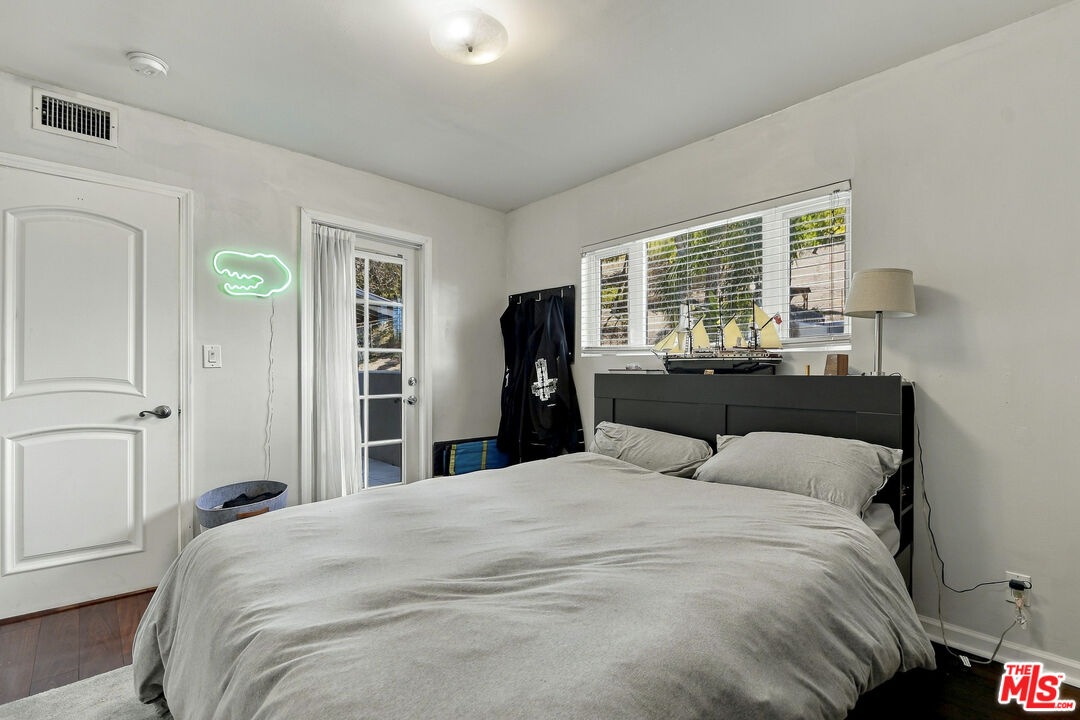
Bedroom with a large bed, model boats on the headboard, and a glowing crocodile-shaped wall light.
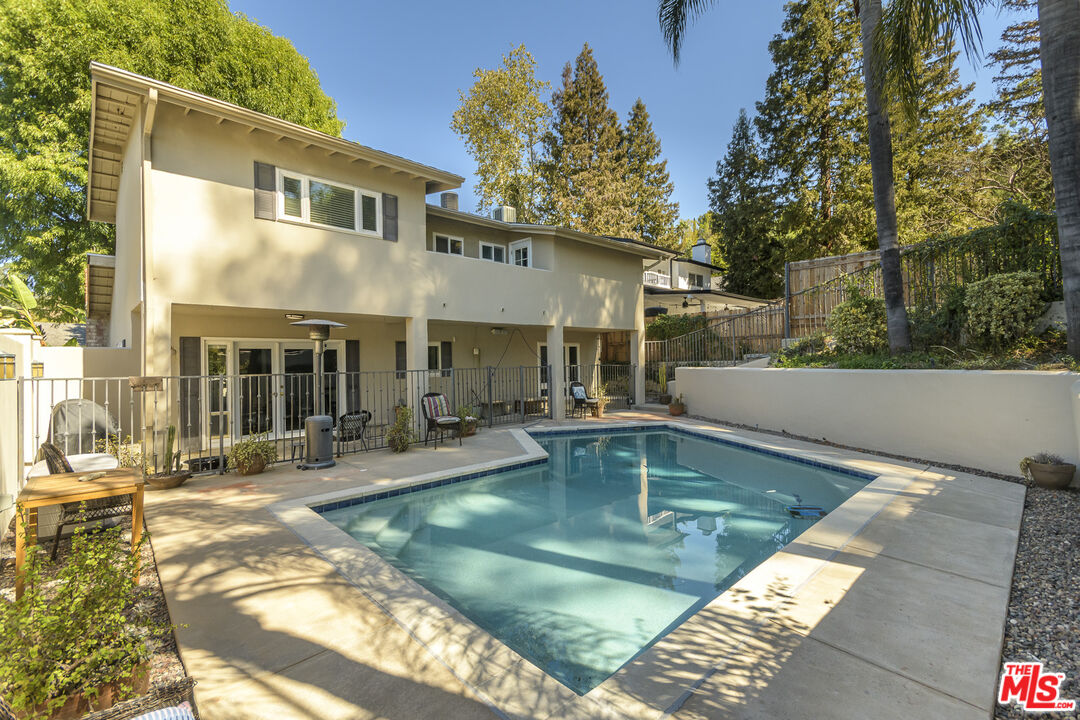
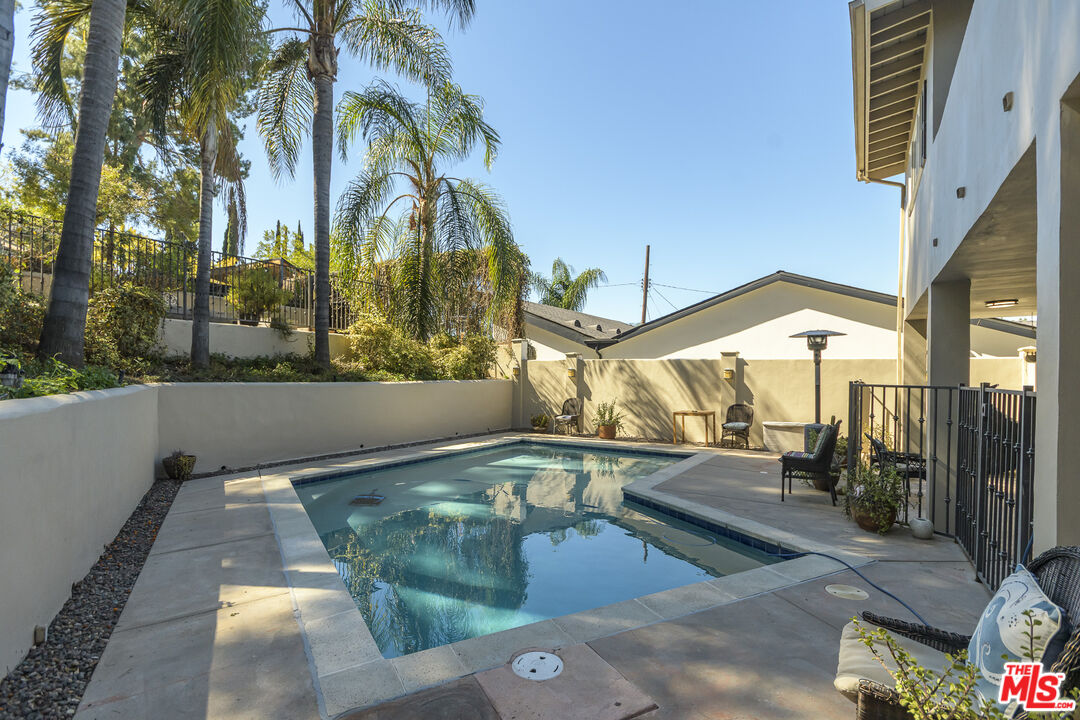
Back of a two-story home with a rectangular swimming pool, patio seating, and mature trees.
Backyard swimming pool with a paved patio, lounge chairs, and tall palm trees.
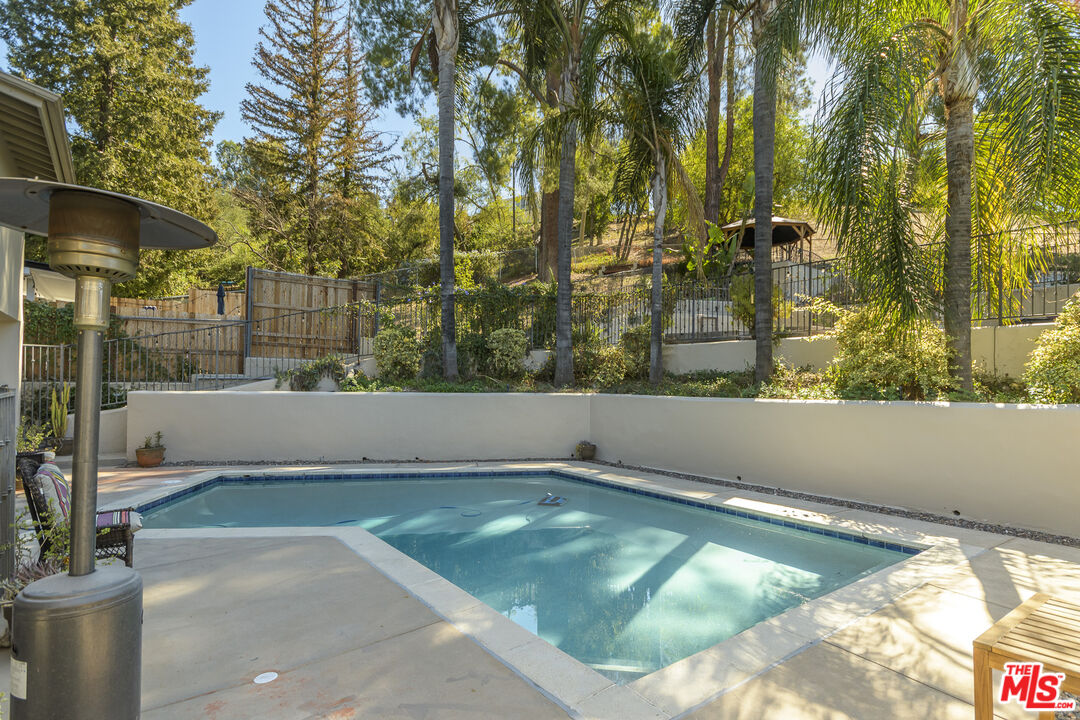
Backyard swimming pool bordered by a pale patio, palms, and a wooded hillside.
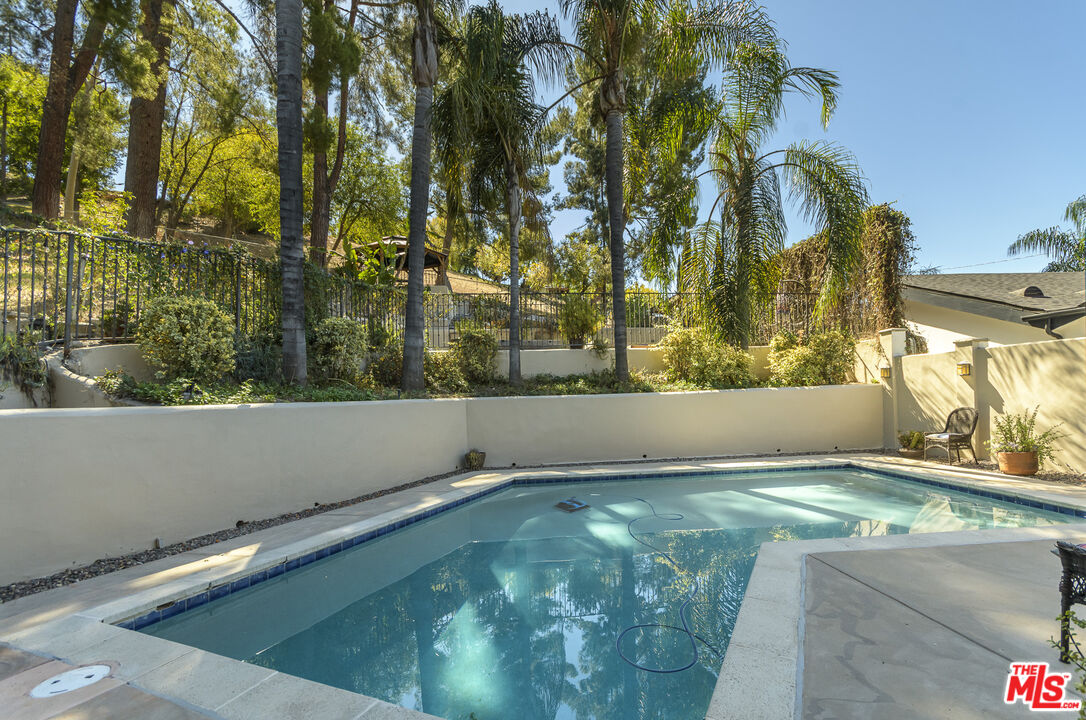
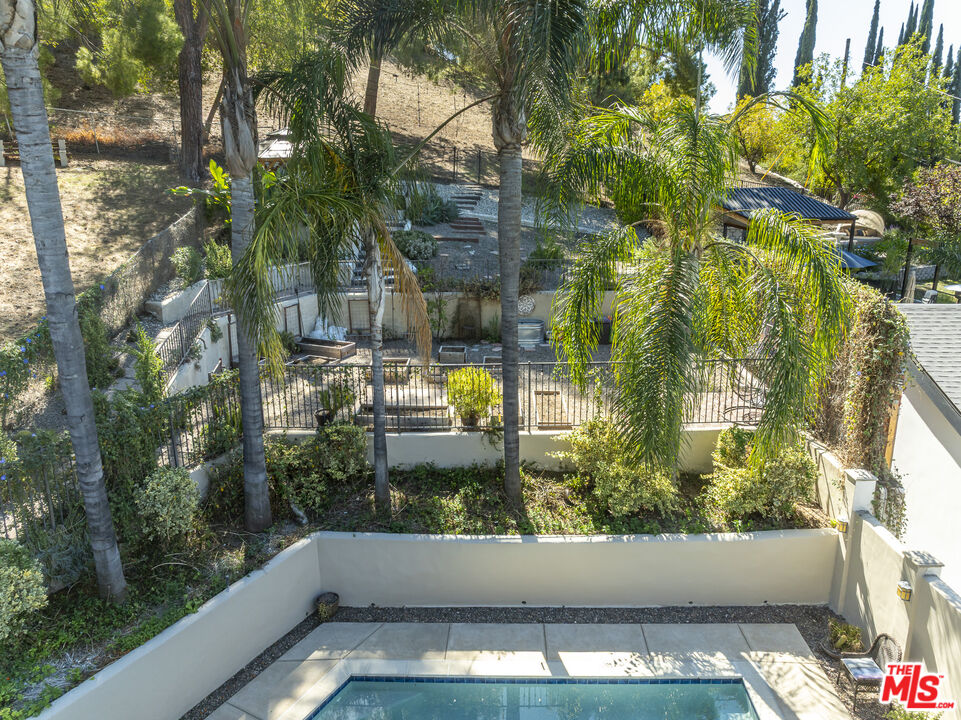
Backyard swimming pool bordered by stone decking, a wall, and tall palm trees.
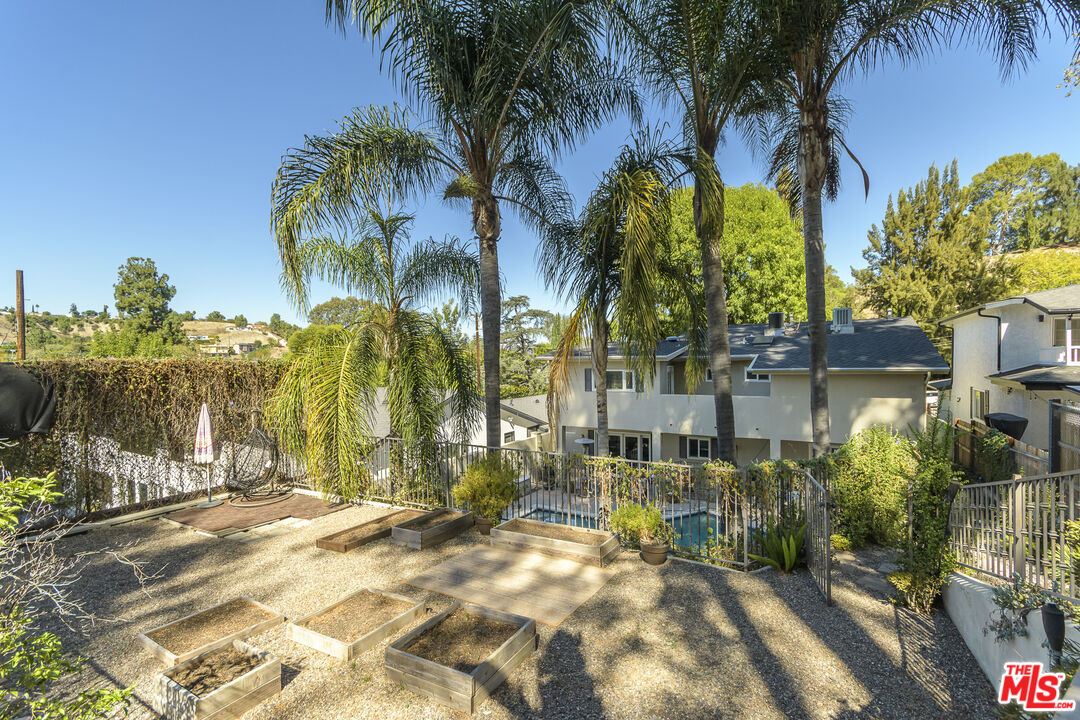
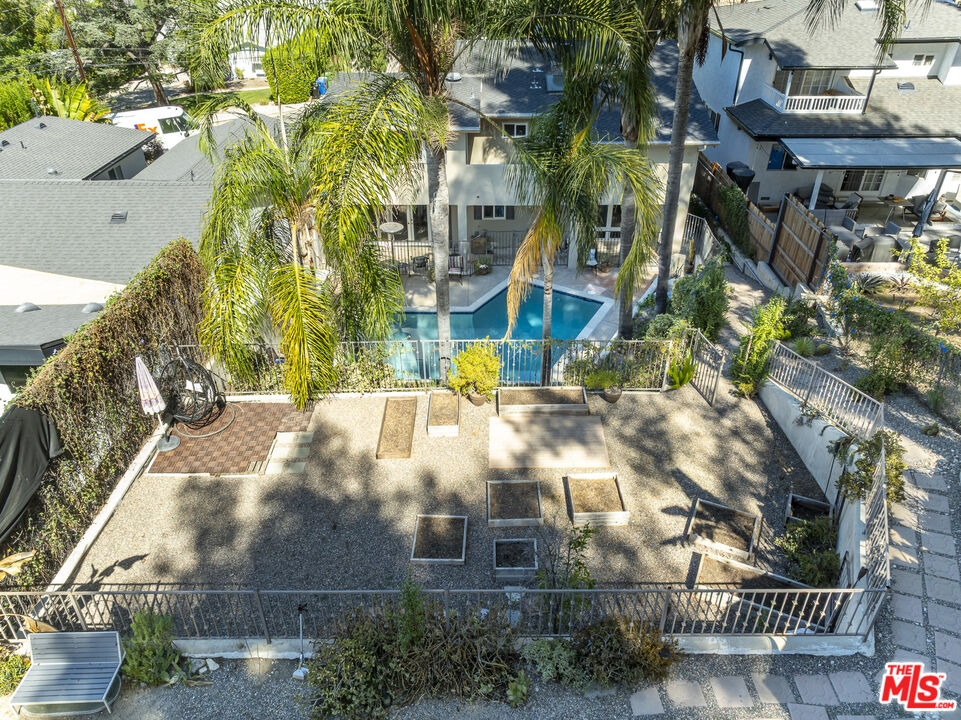
Backyard with a fenced pool, gravel patio, raised garden beds, and tall palm trees.
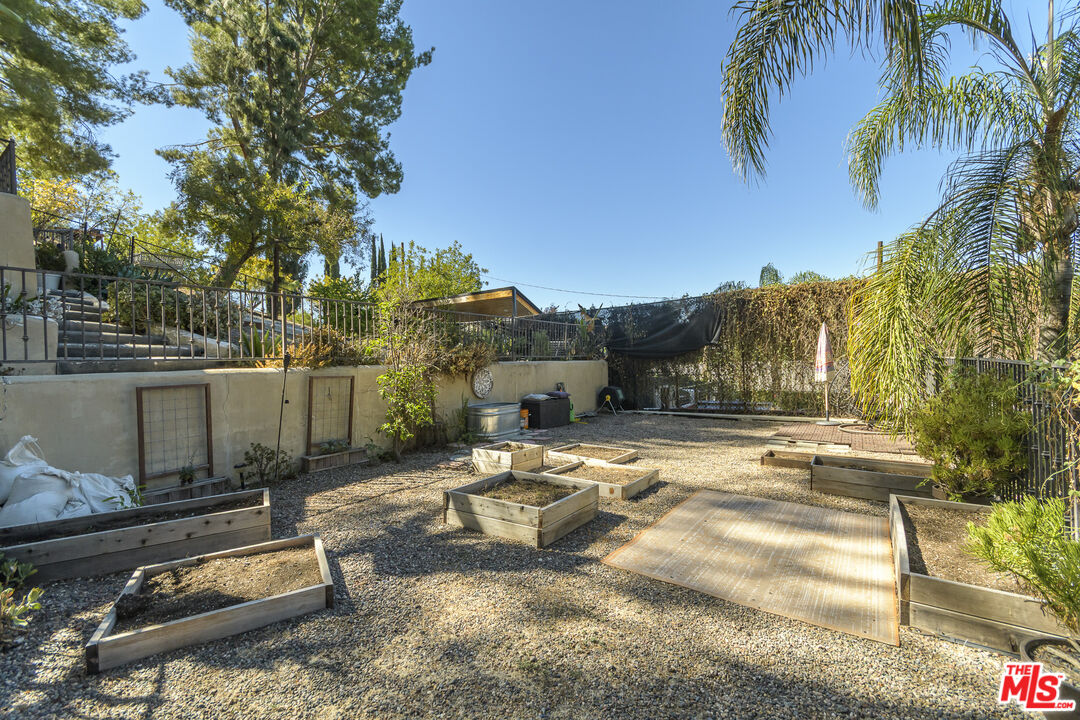
Backyard with raised wooden garden beds, gravel landscaping, and a large rectangular wooden platform.
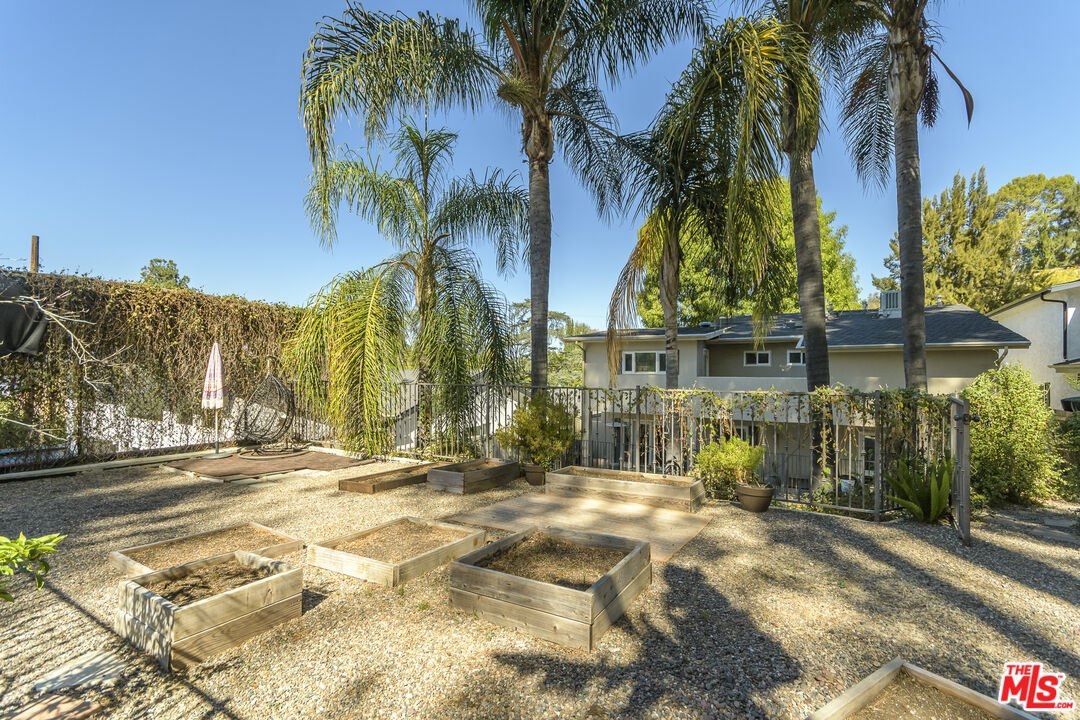
Backyard with raised garden beds, gravel landscaping, tall palms, and a fenced patio.
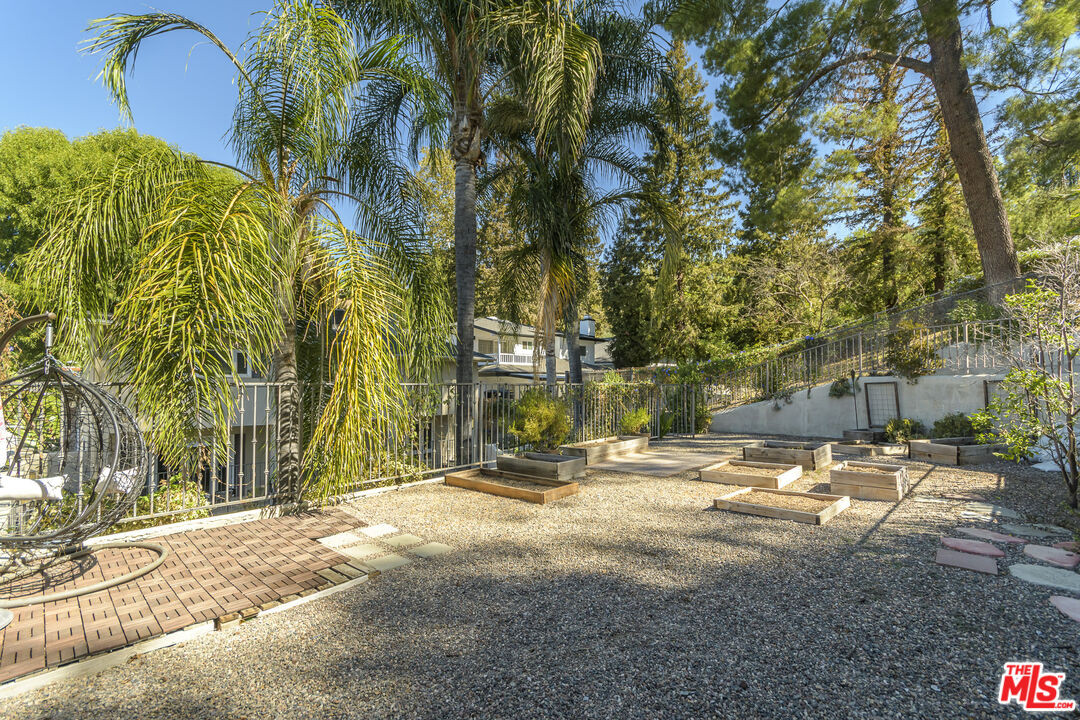
Landscaped yard with raised planter beds, gravel, a brick patio, and tall palms.
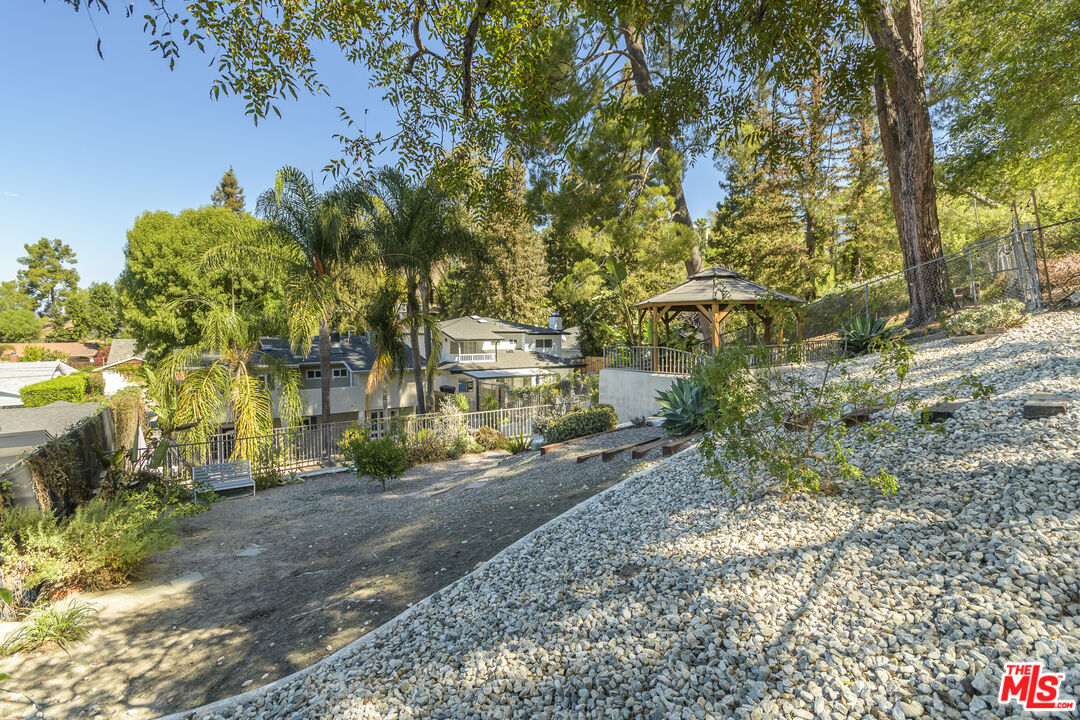
Backyard with a covered wooden gazebo, gravel landscaping, and mature trees.
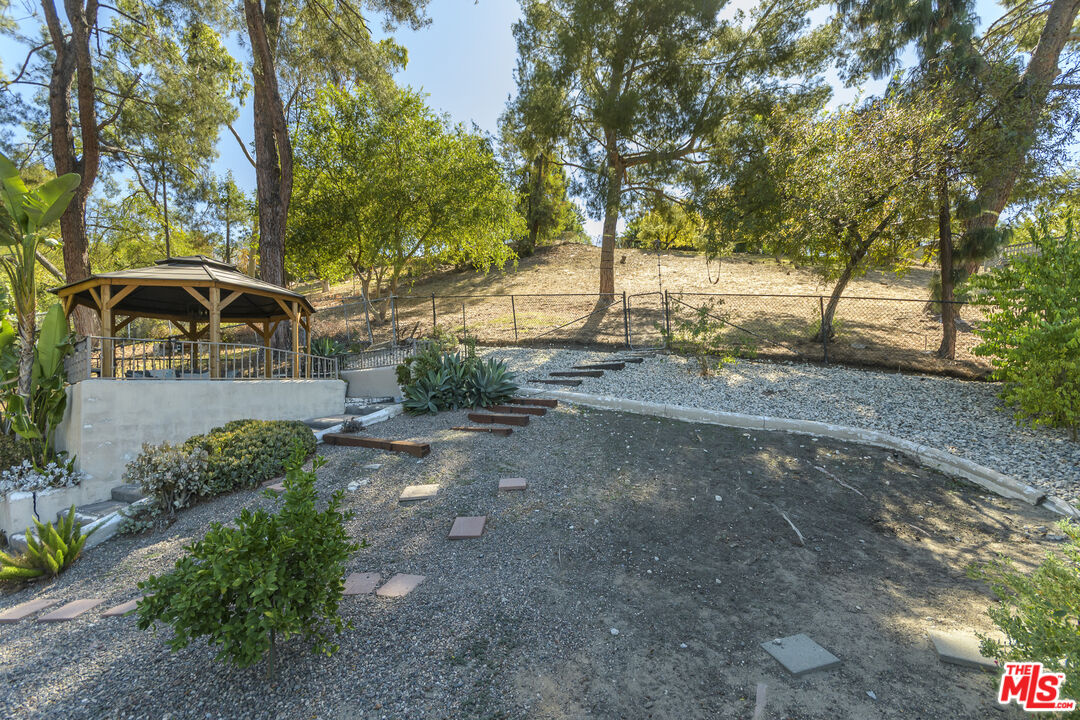
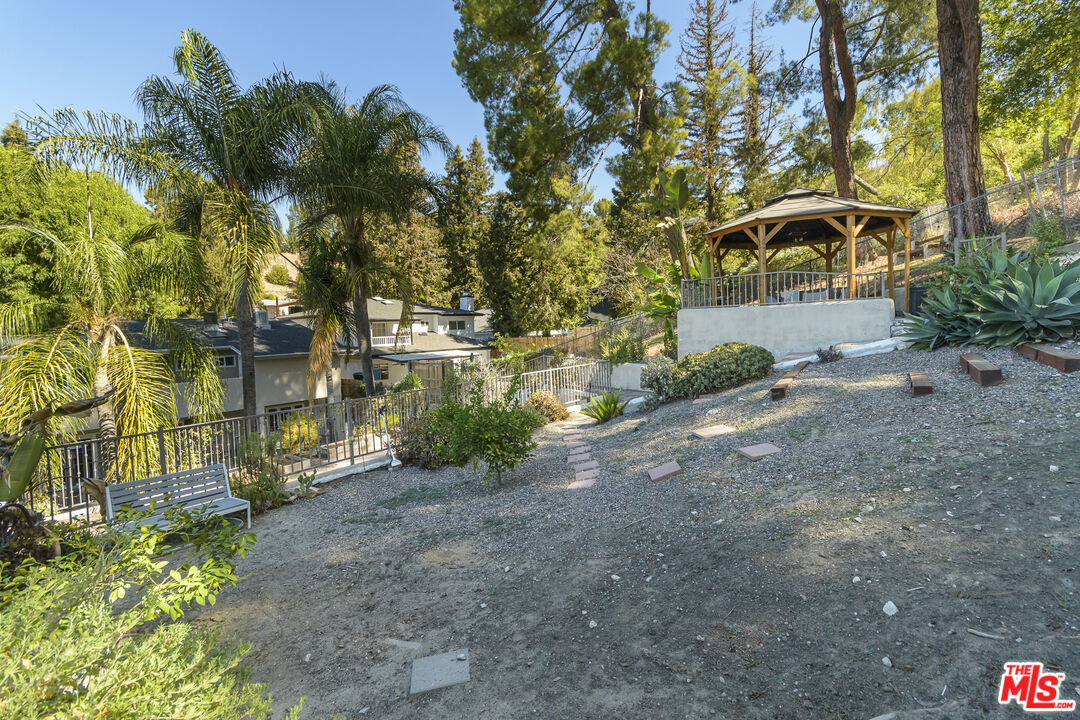
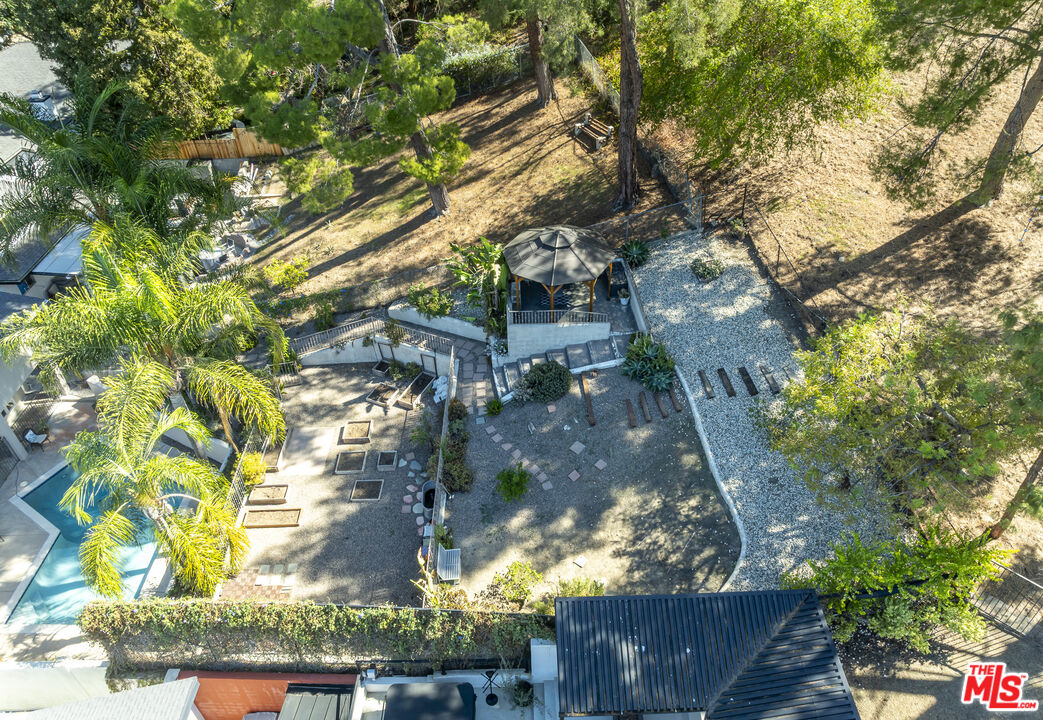
Sloped backyard with a raised gazebo, gravel yard, stepping stones, and mature trees.
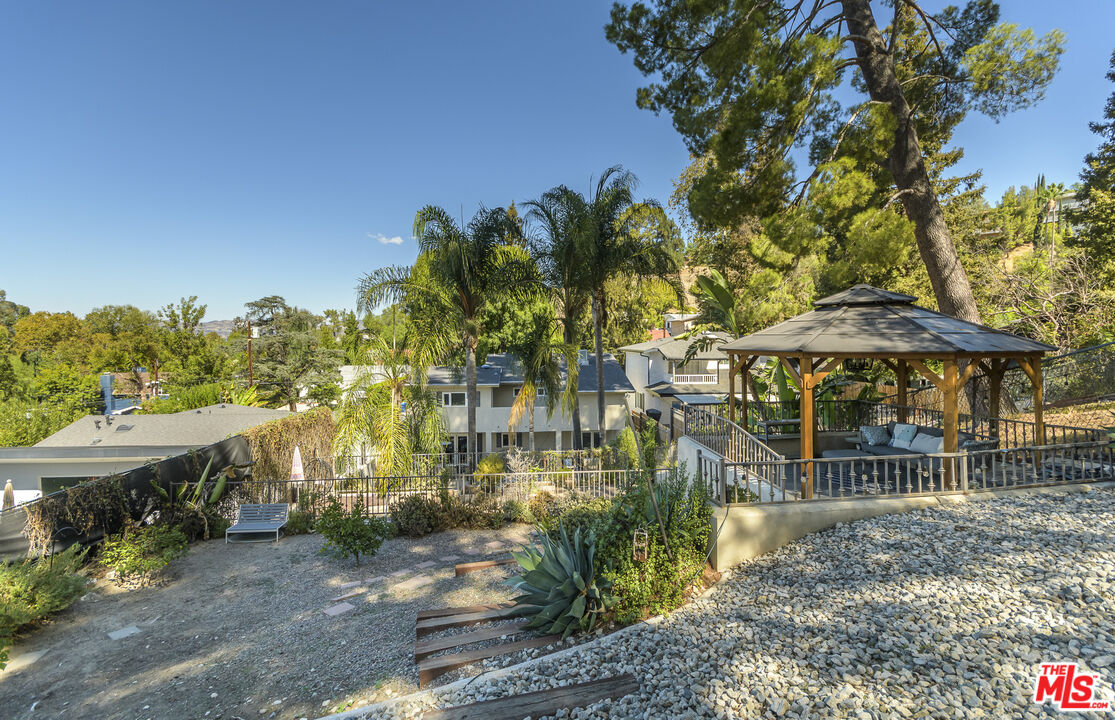
House set among mature trees and palms, with a rocky hillside garden and covered gazebo.
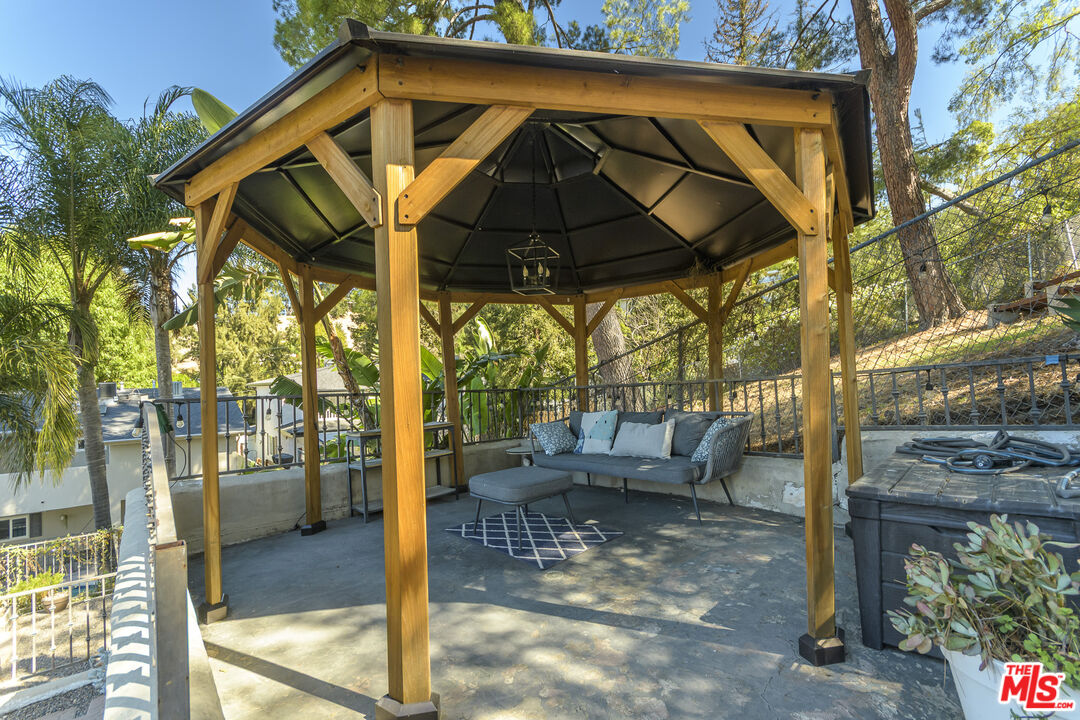
Backyard gazebo with seating beside a landscaped gravel yard and palm trees.
Patio with a timber gazebo, outdoor sofa, and hot tub.
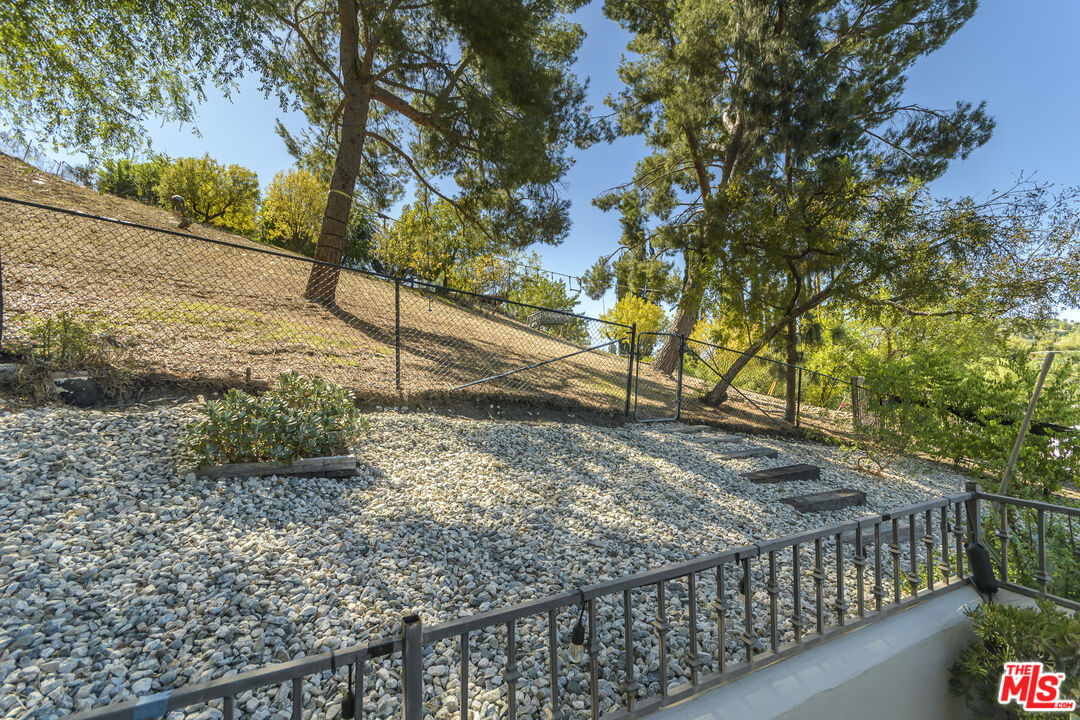
Rock-covered sloping backyard with a chain-link fence and mature trees.
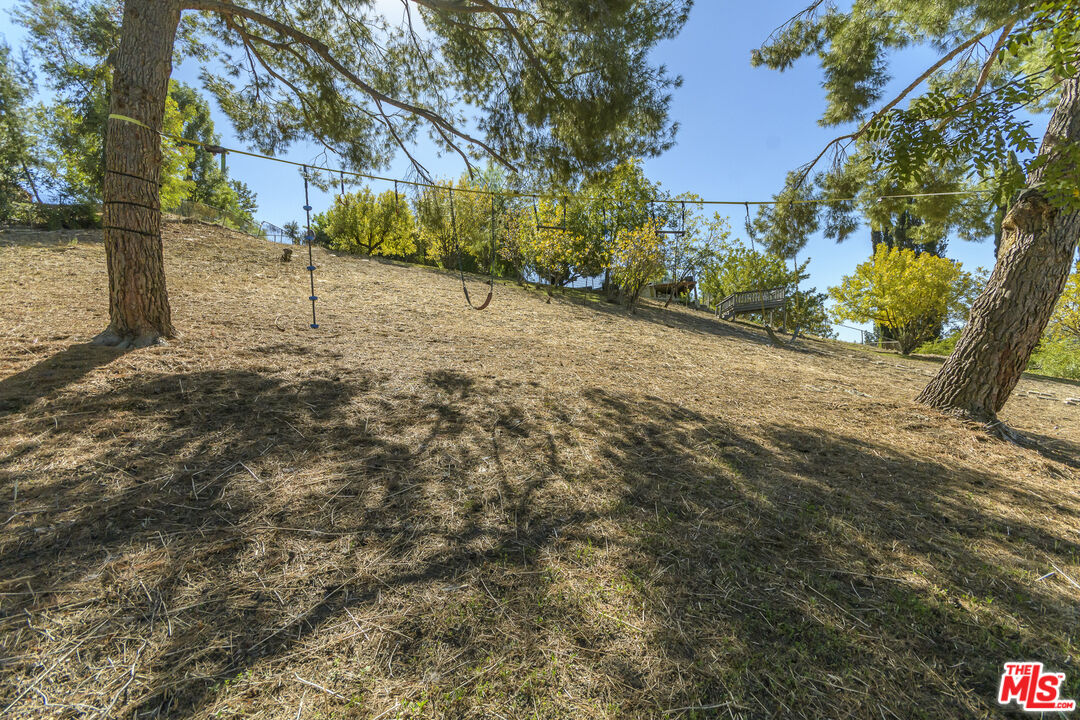
Sloped backyard with mature trees and a suspended swing.
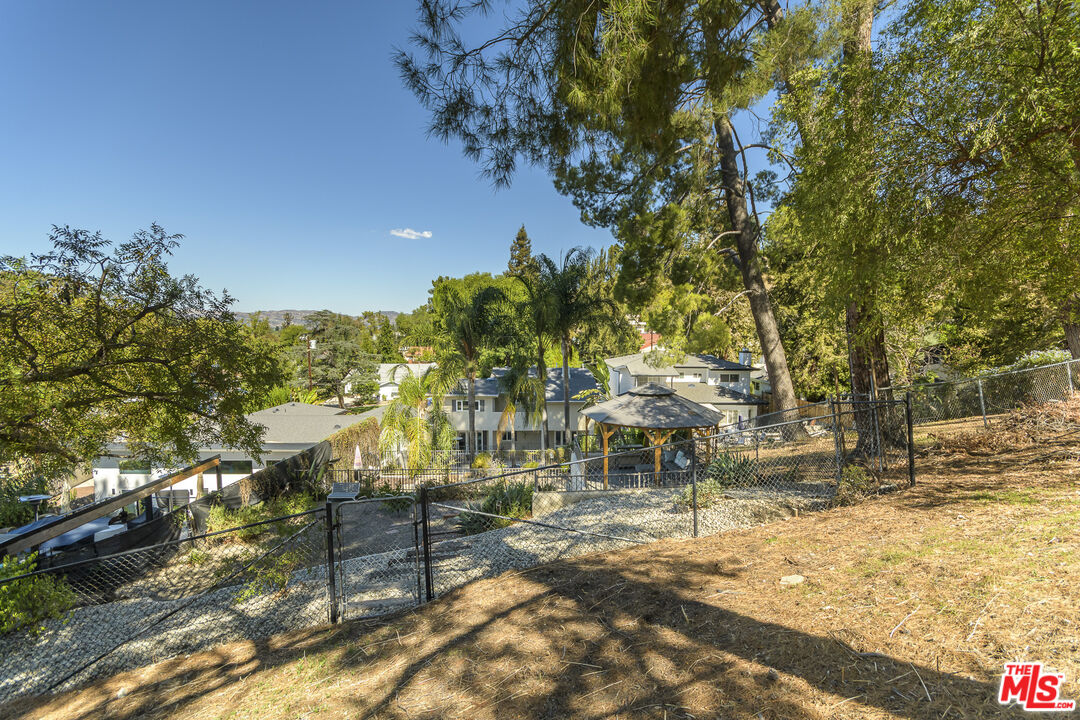
Home below a wooded hillside, viewed over a chain-link fence with a covered gazebo and distant hills.
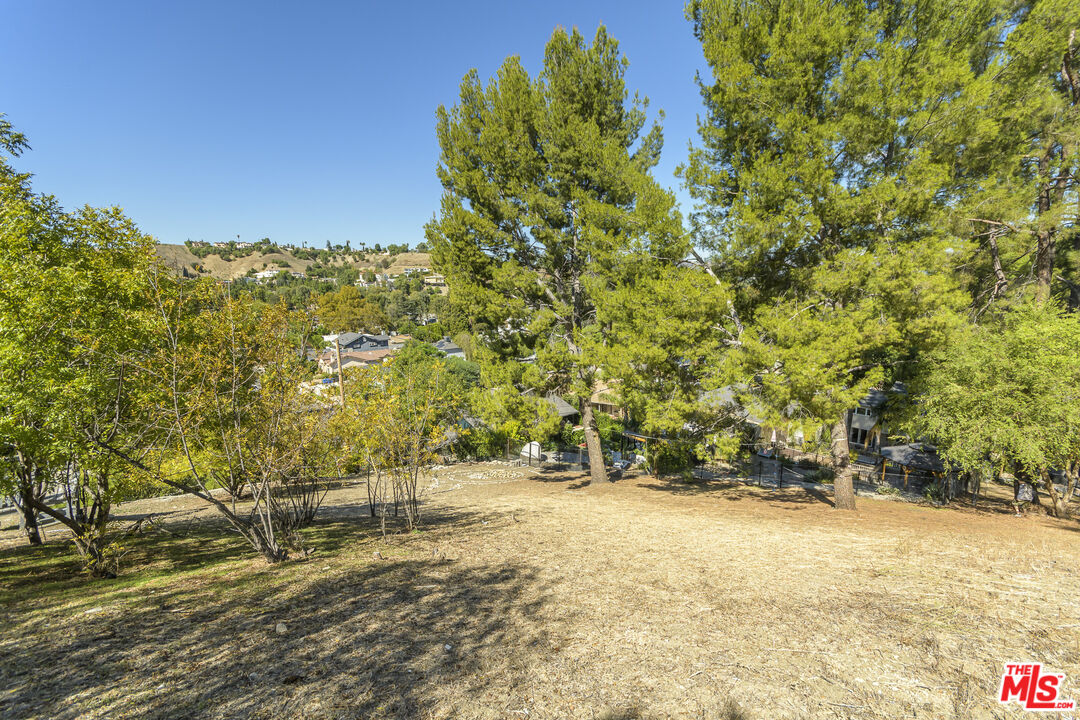
Sloping backyard with mature trees, neighboring homes, and rolling hills in the distance.
Backyard pool and patio bordered by tall palms, a fenced garden, and a hillside.
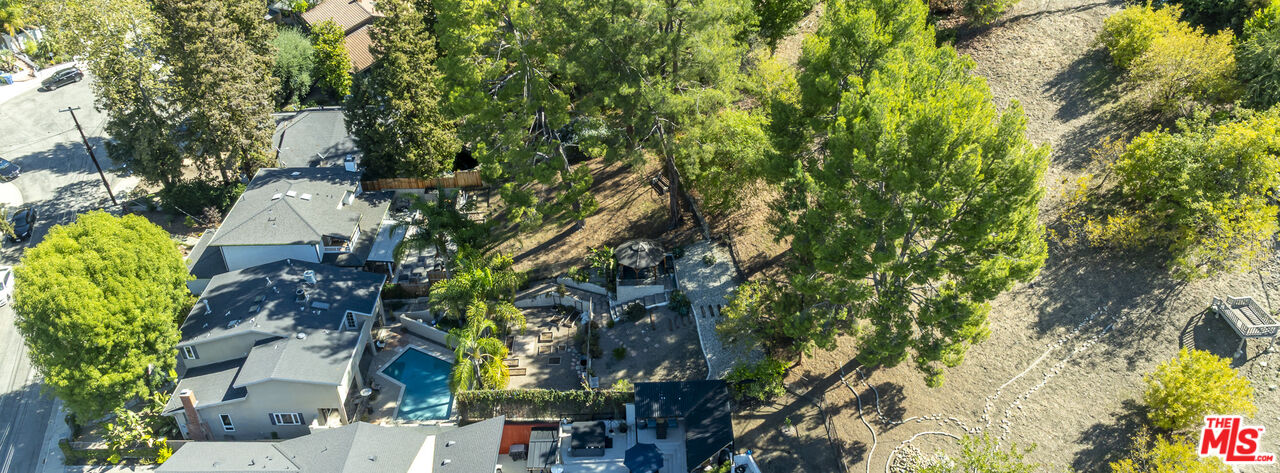
Aerial backyard with a swimming pool, patio seating, gazebo, and wooded hillside.
Aerial view of a backyard with a swimming pool, tall palms, and raised garden beds.
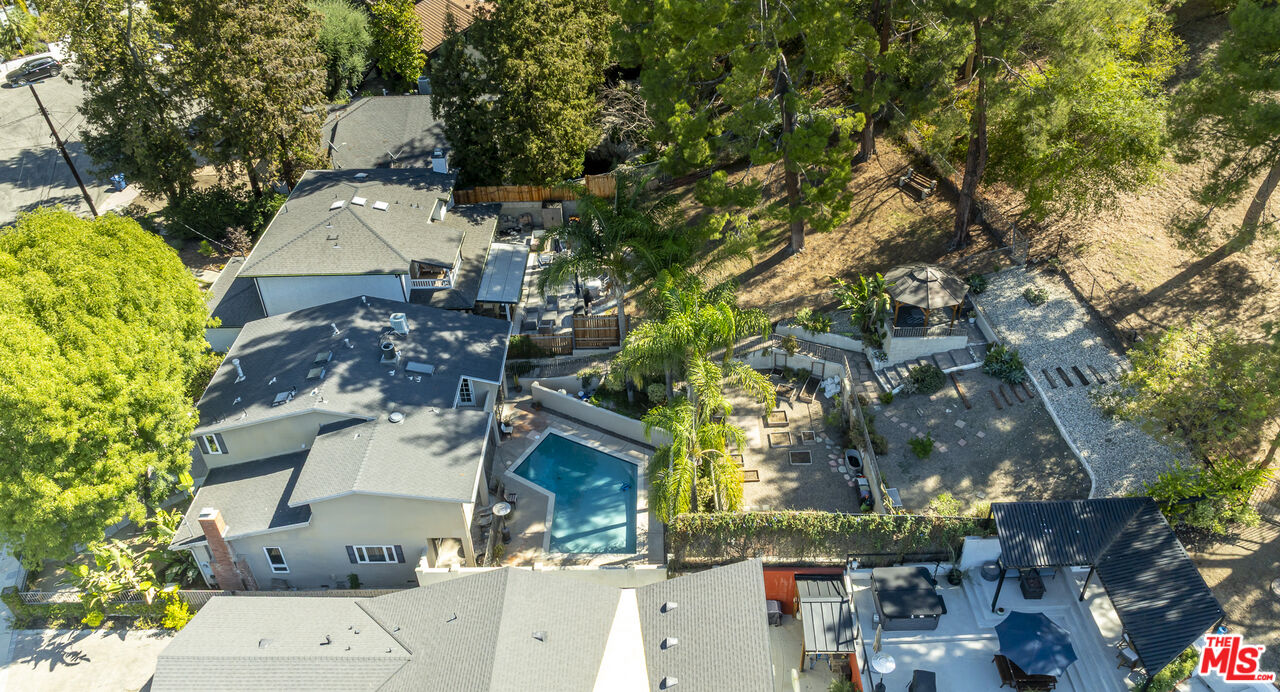
Aerial view of a house with a swimming pool, landscaped yard, and wooded hillside.
Aerial view of a home with a backyard pool beside a tree-covered hillside.
SEE ALL PHOTOS
21824 San Miguel St
21824 San Miguel St
Two-story beige home with a paneled garage door and broad driveway shaded by a mature tree.
Entry hall with a dark-tread staircase, tiled floor, and console table.
Entry hall with a dark-trimmed staircase, tiled floor, and console table beneath a large mirror.
Living room with a tiled floor, fireplace, television, and large windows.
Living room with a leather sofa, tiled floors, fireplace, and large windows overlooking greenery.
Living room with vaulted ceiling, tiled floor, fireplace, large windows, and dark leather sectional.
Living room with tiled floors, leather sofa, desk, and adjoining dining area.
Living room with tiled floors, an iron-railed staircase, and dining area beyond.
Furnished living room and home office open to a dining room with glass doors.
Kitchen and dining area with white cabinets, a breakfast bar, shuttered windows, and glass doors to the pool.
Dining area with white built-in cabinetry, shuttered windows, and French doors opening to a patio.
Kitchen and dining area with white cabinets, a dark dining table, and glass doors overlooking a pool.
Dining room with a dark table and gray chairs beside an open kitchen with a white island.
Dining room with white built-ins, shuttered windows, a dark table, and tan tile flooring.
Kitchen with a central island, white cabinetry, stainless steel appliances, and tan tile flooring.
Kitchen with white cabinetry, dark granite peninsula, built-in cooktop, and stainless steel appliances.
Kitchen with white cabinetry, dark stone counters, and a large stainless-steel range.
Kitchen with white cabinets, granite island and gas cooktop, stainless steel appliances, and tan tile flooring.
Living room with a gray sectional, blue throw, and computer desk by large windows.
Living room with a wall-mounted TV, framed artwork, hardwood floors, and a gray sectional sofa.
Bathroom with blue-gray walls, a pedestal sink, toilet, and glass-enclosed tiled shower.
Stair landing with dark wood steps, a black handrail, and a skylight.
Upstairs hallway with dark wood floors, a half wall, and doorways to furnished rooms.
Bedroom with a large bed, green walls, hardwood floors, and white French doors opening to a balcony.
Bedroom with a stone fireplace and glass doors opening to a balcony.
Bedroom with olive-green walls, a large bed, and a stone fireplace.
Furnished bedroom with sage-green walls, a large bed, patterned rug, and open closet.
Furnished sitting area with a tall stone fireplace, woven chair, and glass doors beside a bathroom doorway.
Bathroom with a freestanding soaking tub, narrow windows, wall-mounted fireplace, and dark hexagonal tile floor.
Modern bathroom with a freestanding tub, double vanity, and tall windows overlooking greenery.
Modern bathroom with a freestanding tub beneath three windows and a built-in fireplace.
Remodeled bathroom with a double wood vanity, glass shower, and soaking tub beside a window.
Bedroom with a large bed, olive-green walls, high angled ceiling, and white built-in shelving.
Bedroom with olive-green walls, dark wood floors, and an adjoining bathroom.
Bathroom with a white paneled vanity, blue accent walls, and a glass-enclosed tiled tub and shower.
Stacked stainless steel washer and dryer beside a white cabinet in a tiled laundry area.
Bedroom with a black bunk bed, mint-green walls, bookcases, and a blue-and-white geometric rug.
Furnished child’s room with a colorful world map mural, toy-filled shelves, and a geometric rug.
Bathroom with purple walls, a white vanity, and a colorful cartoon-patterned shower curtain.
Bedroom with a large bed, hardwood floors, and a recessed bookcase and dresser.
Bedroom with a large bed, model boats on the headboard, and a glowing crocodile-shaped wall light.
Back of a two-story home with a rectangular swimming pool, patio seating, and mature trees.
Backyard swimming pool with a paved patio, lounge chairs, and tall palm trees.
Backyard swimming pool bordered by a pale patio, palms, and a wooded hillside.
Backyard swimming pool bordered by stone decking, a wall, and tall palm trees.
Backyard with a fenced pool, gravel patio, raised garden beds, and tall palm trees.
Backyard with raised wooden garden beds, gravel landscaping, and a large rectangular wooden platform.
Backyard with raised garden beds, gravel landscaping, tall palms, and a fenced patio.
Landscaped yard with raised planter beds, gravel, a brick patio, and tall palms.
Backyard with a covered wooden gazebo, gravel landscaping, and mature trees.
Sloped backyard with a raised gazebo, gravel yard, stepping stones, and mature trees.
House set among mature trees and palms, with a rocky hillside garden and covered gazebo.
Backyard gazebo with seating beside a landscaped gravel yard and palm trees.
Patio with a timber gazebo, outdoor sofa, and hot tub.
Rock-covered sloping backyard with a chain-link fence and mature trees.
Sloped backyard with mature trees and a suspended swing.
Home below a wooded hillside, viewed over a chain-link fence with a covered gazebo and distant hills.
Sloping backyard with mature trees, neighboring homes, and rolling hills in the distance.
Backyard pool and patio bordered by tall palms, a fenced garden, and a hillside.
Aerial backyard with a swimming pool, patio seating, gazebo, and wooded hillside.
Aerial view of a backyard with a swimming pool, tall palms, and raised garden beds.
Aerial view of a house with a swimming pool, landscaped yard, and wooded hillside.
Aerial view of a home with a backyard pool beside a tree-covered hillside.
For Sale

21824 San Miguel St

21824 San Miguel St, Woodland Hills, CA 91364

$1,499,000
Situated behind a gated entry in a desirable South of the Boulevard neighborhood, this approximately 2,320 sq. ft. two-story residence offers a versatile floor plan and an extraordinary 50' x 292' lot. The home features four spacious bedrooms and three bathrooms upstairs, plus a versatile downstairs room with an adjacent bathroom, ideal for in-law accommodations, extended family, guests or a private home office. Inside, the home features Travertine floors, vaulted ceilings, two fireplaces and generous living spaces filled with natural light. The kitchen offers granite countertops, a center island, stainless steel appliances and views overlooking the swimming pool. Upstairs, the spacious primary suite features vaulted ceilings, a walk-in closet, luxurious bathroom and balcony. A second en-suite bedroom includes a private bathroom and balcony access, while two additional bedrooms, another bathroom and upstairs laundry complete the second level. The property's standout feature is its exceptionally deep 50' x 292' lot, offering expansive, multi-level outdoor spaces rarely found in the area. The backyard features a swimming pool and entertaining area, a vegetable garden, a gazebo and additional areas for relaxation and outdoor enjoyment. The grounds extend to a naturally sloping rear portion, providing added privacy and separation from neighboring homes. A rare opportunity to enjoy a gated four-bedroom home with flexible additional living space, a swimming pool and an extraordinary lot in a sought-after South of the Boulevard location.

10/25/2026 1:00PM - 4:00PM PDT

4
beds

4
baths

2,320 Sq.Ft. LIVING AREA

0.33 Acres lot

John Capiro

John Capiro

Features & Amenities

Interior

  • total bedrooms4
  • Total bathrooms4
  • full bathrooms2
  • three quarter bathrooms2
  • Laundry room On Upper Level, Laundry Closet Stacked
  • Flooring Laminate, Travertine, Tile
  • Fireplace Living Room, Bath, Primary Bedroom, Two Way, See Through, Gas
  • APPLIANCES Garbage Disposal, Refrigerator, Stackable W/D Hookup, Dishwasher, Range/Oven, Central Vacuum, Ceiling Fan
  • other interior Features High Ceilings (9 Feet), Laundry - Closet Stacked, Recessed Lighting, Drywall Walls

Area & Lot

  • Status For Sale
  • OPEN HOUSE

    10/25/2026 1:00PM - 4:00PM PDT

  • Living Area2,320 Sq.Ft.
  • Lot Area0.33 Acres
  • MLS® ID26998133
  • TypeResidential
  • YEAR BUILT1963
  • NeighborhoodLos Angeles
  • Architecture StylesContemporary
  • View DescriptionCity Lights, Tree Top, Canyon

Exterior

  • STORIES2
  • Garage Space2.0
  • water SourcePublic
  • PoolHeated, In Ground, Fenced
  • roofComposition, Shingle
  • parkingAttached, Garage - 2 Car, Direct Entrance, Driveway - Concrete, Side By Side
  • HEAT TYPECentral
  • AIR CONDITIONINGCentral
  • sewerIn Street Paid
  • SubstructureRaised

Financial

  • Sales Price$1,499,000
  • Zoning LAR1
image

Schedule a Showing

I would love to show you my beautiful property! Please select your preferred date and time below, and I’ll have an agent reach out shortly to confirm your appointment.

Schedule a Showing

I would love to show you my beautiful property! Please select your preferred date and time below, and I’ll have an agent reach out shortly to confirm your appointment.

Thank you for your interest in 21824 San Miguel St, Woodland Hills, CA 91364. We are reviewing your request and will be in touch shortly!

Mortgage Calculator

Estimate your monthly mortgage payment, including the principal and interest, property taxes, and HOA. Adjust the values to generate a more accurate rate.

All estimates are provided for informational purposes only. Actual amounts may vary.
$0,000 Your Payment 20 15 65
$0,000 Your Payment

Los Angeles

34.0549° N, 118.2426° W

Explore

Let’s Talk Real Estate

Whether you're buying, selling, or just exploring your options, I'm here to help. With local expertise, clear communication, and genuine care, I make real estate feel simple—and successful.

Follow Me on Instagram